
 Price Reduced Listing
1072 Patrick Road 5,Gastonia, NC 28056
Gastonia, NC 28056

Description
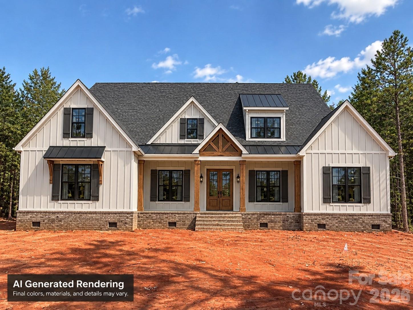
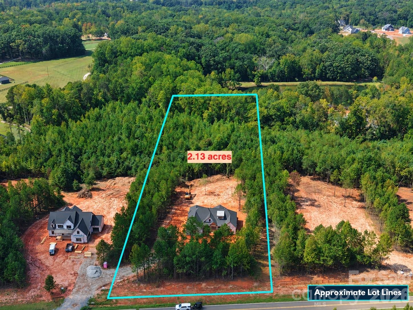
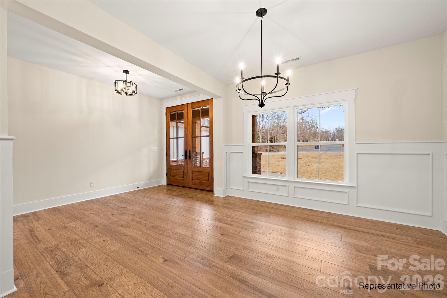
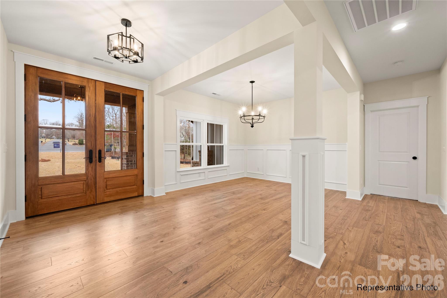
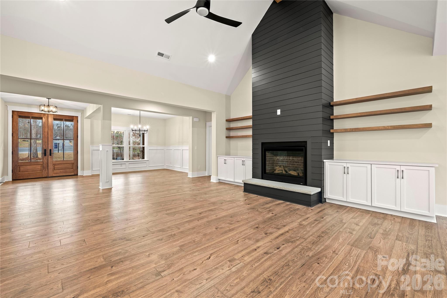
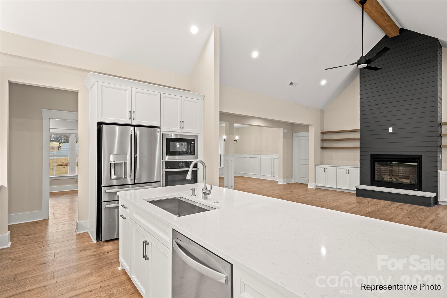
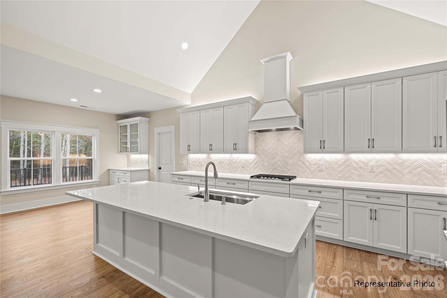
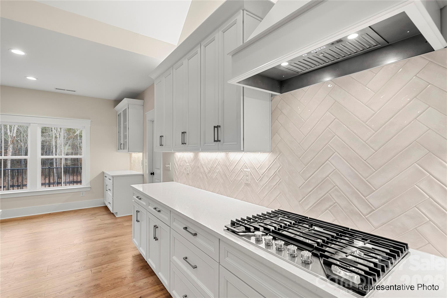
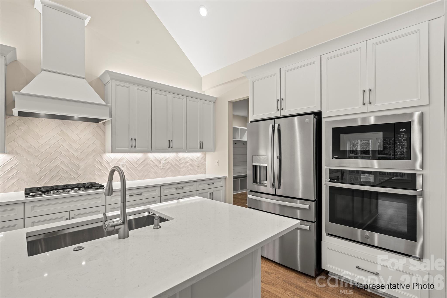
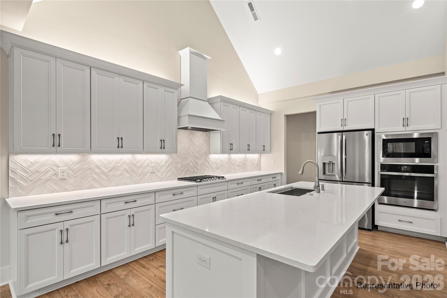
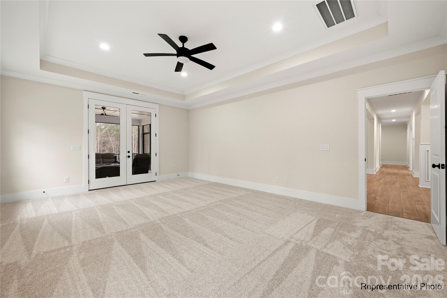
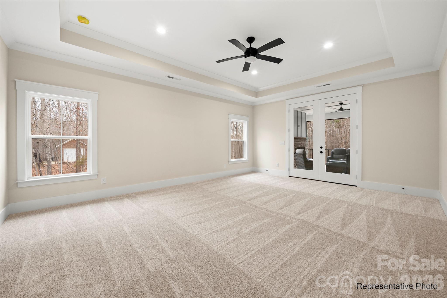
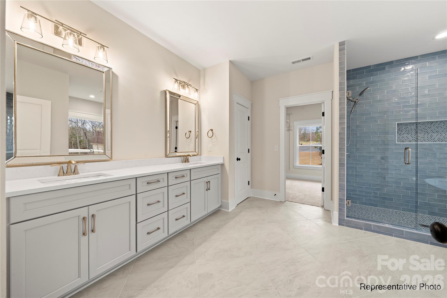
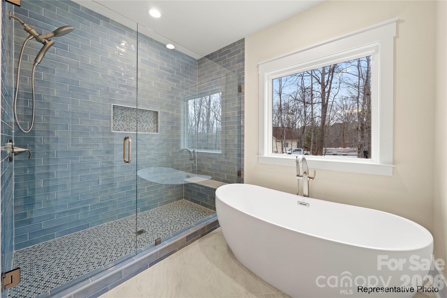
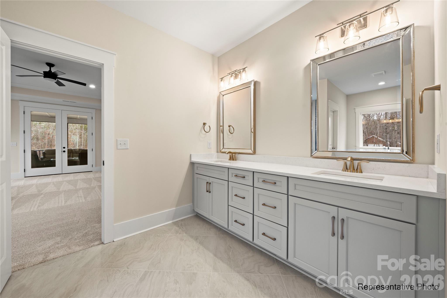
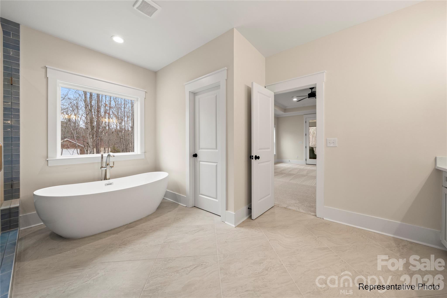
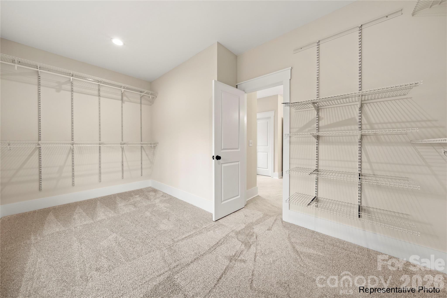
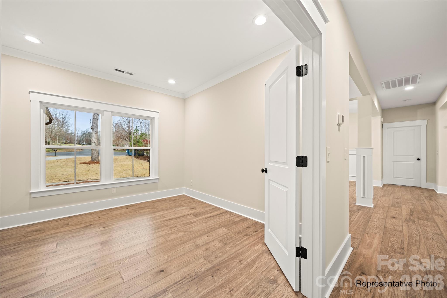
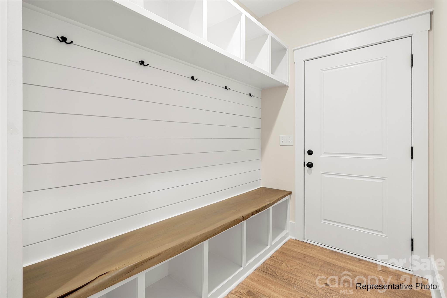
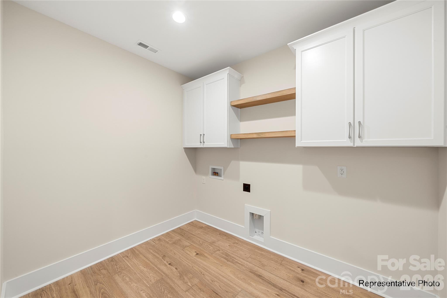
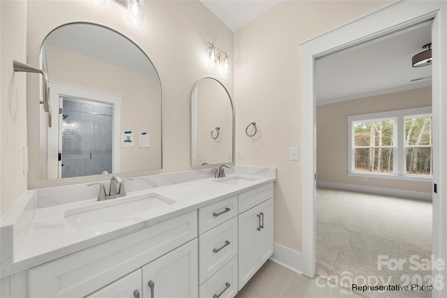
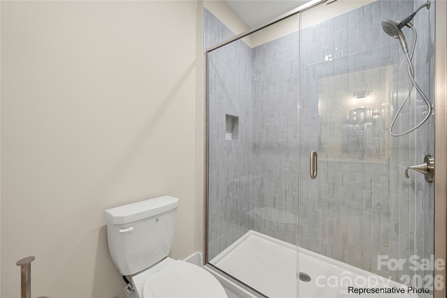
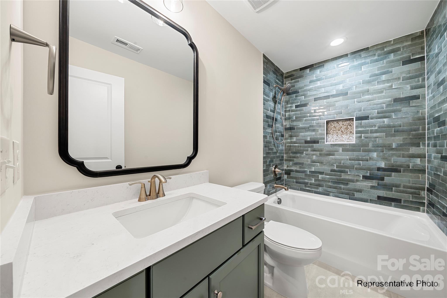
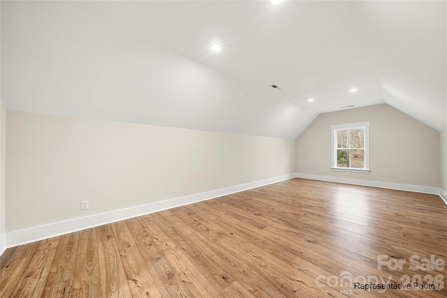
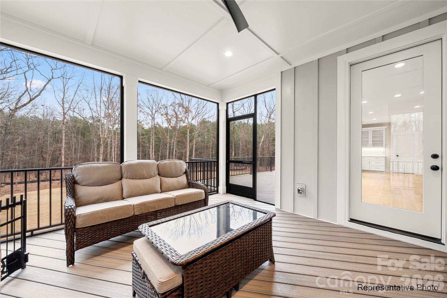
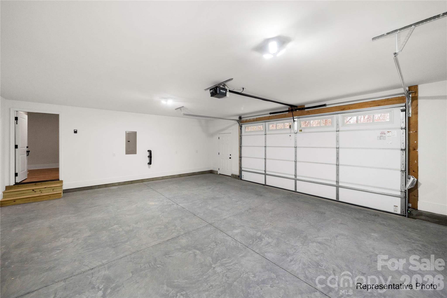
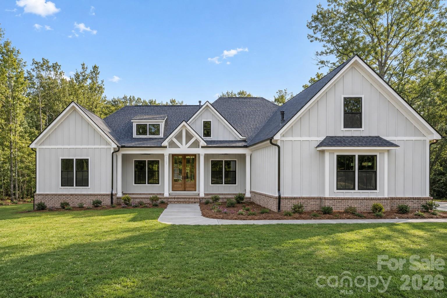
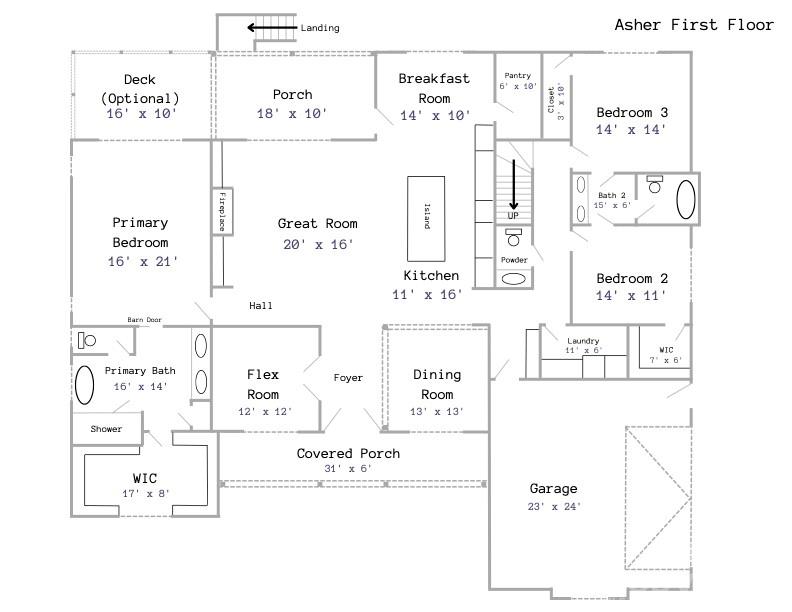
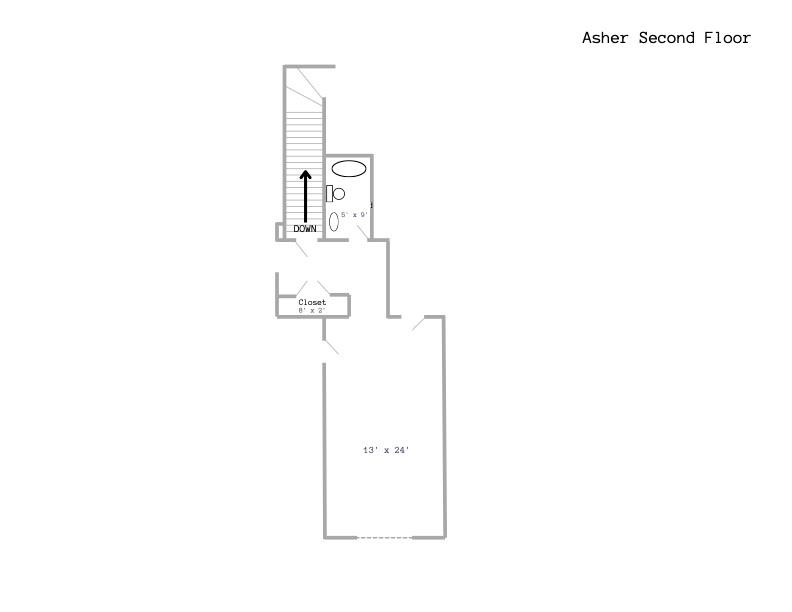
Set on 2.56 wooded acres beyond the fenced front entrance to Patrick Commons, the 3,247-square-foot Asher offers a rare combination of privacy, flexibility and everyday comfort. Mature woods create natural separation from neighboring homes, giving you room to entertain, work, recharge and enjoy the outdoors in your own private setting. Its one-and-a-half-story design places three bedrooms on the main level, including the primary suite, while an upstairs fourth bedroom with a full bath and closet creates a private retreat. At the center of the home, the kitchen, breakfast area and great room flow together so conversations continue from morning coffee through dinner and evenings by the gas fireplace. A substantial island, farmhouse sink, five-burner gas cooktop, wall oven and microwave combination, generous cabinetry and walk-in pantry make cooking and hosting feel effortless. The covered rear screen porch with additional deck invite you to slow down, dine outside and take in the wooded view, with enough land to envision a pool, garden, play area or quiet backyard escape. A flexible front room can become a home office, library or music room, while the formal dining room gives special occasions a place of their own. End the day in a serene main-level primary suite with a large walk-in closet, dual vanities, freestanding soaking tub and oversized tiled shower. With four bedrooms, 3.5 baths and a two-car garage, the Asher offers the ease of main-level living within an intimate, exclusive enclave.
Details
| MLS # | 4391230 |
|---|---|
| Listing Type | For Sale |
| Style | House |
| Sub-Type | New Construction |
| Status | Active |
| Year | 2026 |
| Days On Site | 107 |
| Listing Provided By | Better Homes and Gardens Real Estate Paracle | Brian Jordan |
Features
| Bed(s) | 4 |
|---|---|
| Bath(s) | 4 Total |
| SQ Feet | 3,247 |
| Garage | 2 |
| Story(s) | 1 |
| Acreage | 2.56 |
Interior
| Cooling | Central Air |
|---|---|
| Heating | Central |
| Appliances | Dishwasher, Disposal, Electric Oven, Exhaust Hood, Gas Cooktop, Microwave |
Exterior
| Roof | Architectural Shingle |
|---|---|
| Construction Materials | Fiber Cement |
| Foundation Details | Crawl Space |
| Lot Features | Level, Private, Wooded |
Parking
| Garage Yes / No | Yes |
|---|---|
| Parking Features | Attached Garage |
Other
| List Aor | Canopy Realtor Association |
|---|
Taxes
| Property | 140000 |
|---|
Area Information
| State | NC |
|---|---|
| County | Gaston |
| City | Gastonia |
| Zip Code | 28056 |
| Area | Gaston |
| Community Name | Patrick Commons |
| School District | Forestview |
| Elementary School | W.A. Bess |
| High School | Forestview |
| Listing VS Median (in Patrick Commons) | |
Price: $844,900 low | high Med: $844,900 sqft: 3,247 low | high Med: 3,247 $ / sqft: $260 low | high Med: $260 On site: 107 low | high Med: 107 | |
Market Activity 28056
Request a showing
Request a showing
 Listings courtesy of Canopy MLS as distributed by MLS GRID.
Based on information submitted to the MLS GRID as of September 30, 2026 at 3:28:18 PM PDT All data is obtained from various sources and may not have been verified by broker or MLS GRID. Supplied Open House Information is subject to change without notice. All information should be independently reviewed and verified for accuracy. Properties may or may not be listed by the office/agent presenting the information.
The Digital Millennium Copyright Act of 1998, 17 U.S.C. § 512 (the “DMCA”) provides recourse for copyright owners who believe that material appearing on the Internet infringes their rights under U.S. copyright law. If you believe in good faith that any content or material made available in connection with our website or services infringes your copyright, you (or your agent) may send us a notice requesting that the content or material be removed, or access to it blocked. Notices must be sent in writing by email to DMCAnotice@MLSGrid.com.
“The DMCA requires that your notice of alleged copyright infringement include the following information: (1) description of the copyrighted work that is the subject of claimed infringement; (2) description of the alleged infringing content and information sufficient to permit us to locate the content; (3) contact information for you, including your address, telephone number and email address; (4) a statement by you that you have a good faith belief that the content in the manner complained of is not authorized by the copyright owner, or its agent, or by the operation of any law; (5) a statement by you, signed under penalty of perjury, that the information in the notification is accurate and that you have the authority to enforce the copyrights that are claimed to be infringed; and (6) a physical or electronic signature of the copyright owner or a person authorized to act on the copyright owner’s behalf. Failure to include all of the above information may result in the delay of the processing of your complaint.
Contact
Learn More About This Property

| State | NC |
|---|---|
| County | Gaston |
| City | Gastonia |
| Zip Code | 28056 |
| Area | Gaston |
| Community Name | Patrick Commons |
| School District | Forestview |
| Elementary School | W.A. Bess |
| High School | Forestview |
| Listing VS Median (in Patrick Commons) | |
Price: $844,900 low | high Med: $844,900 sqft: 3,247 low | high Med: 3,247 $ / sqft: $260 low | high Med: $260 On site: 107 low | high Med: 107 | |