

Description
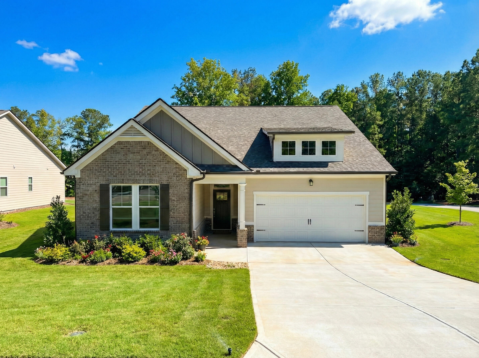
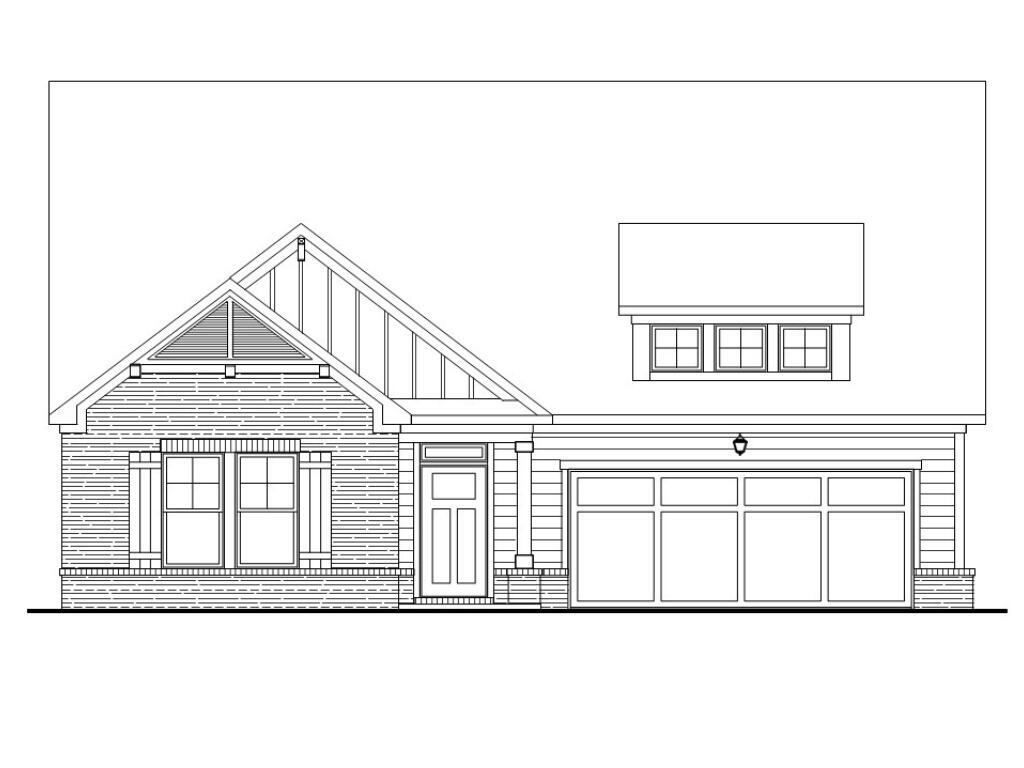
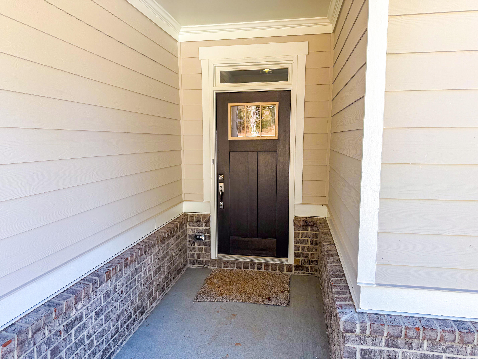
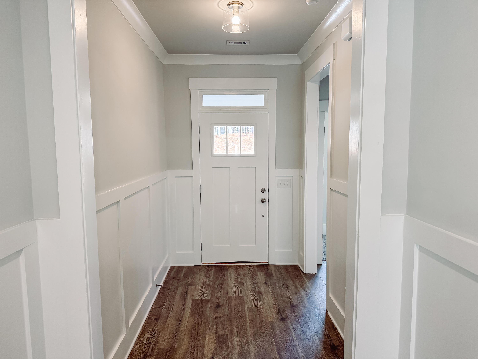
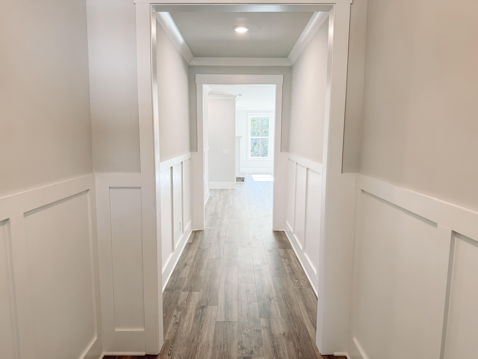
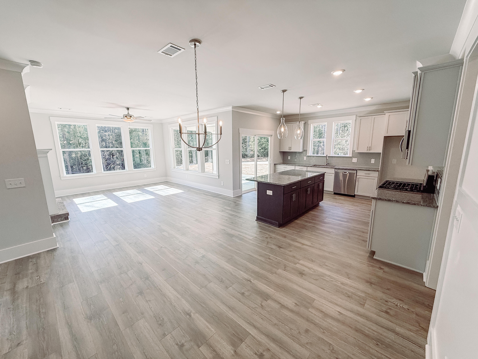
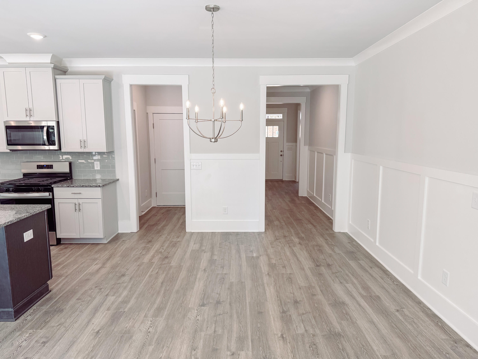
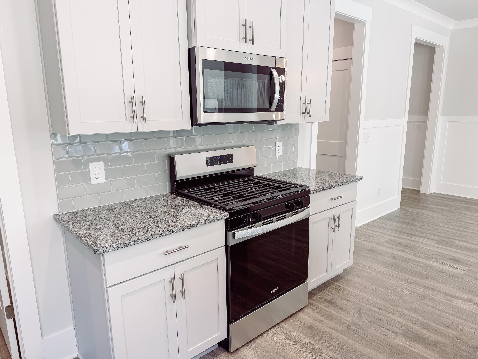
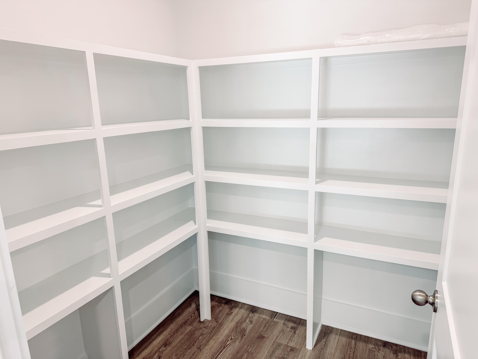
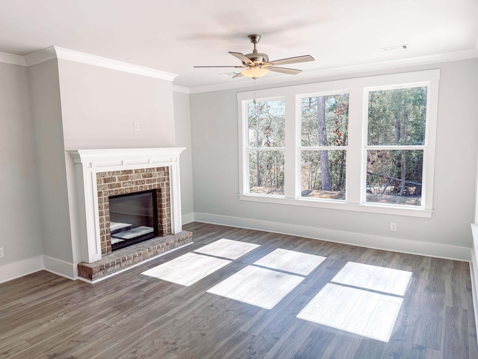
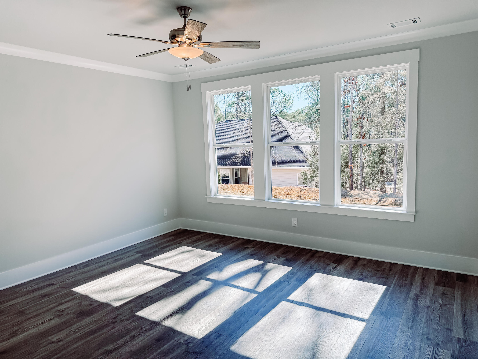
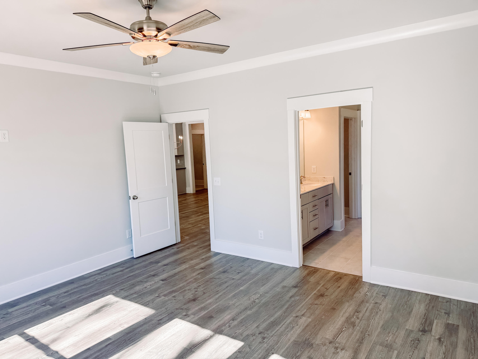
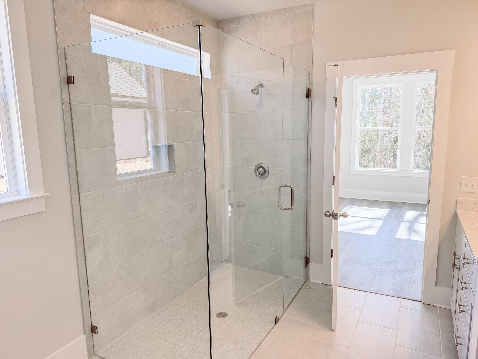
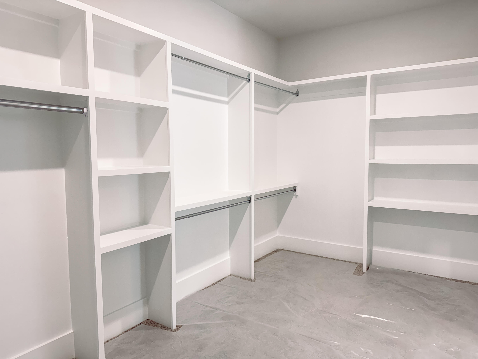
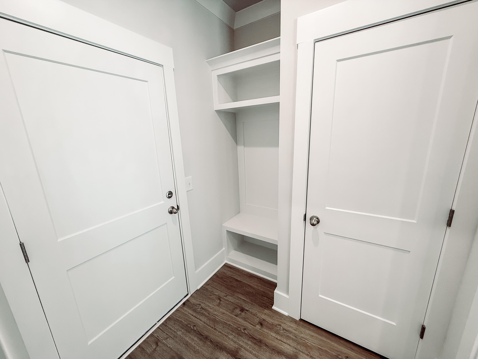
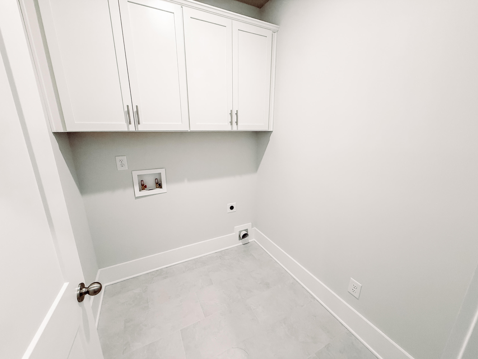
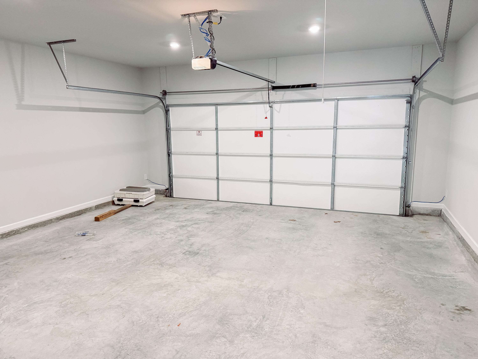
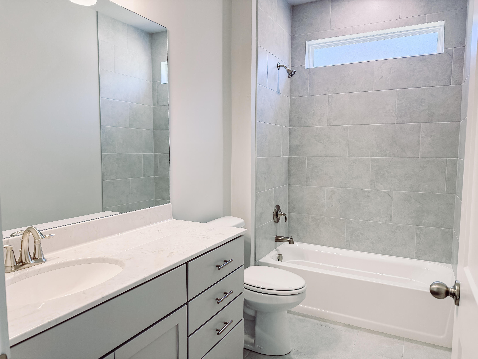
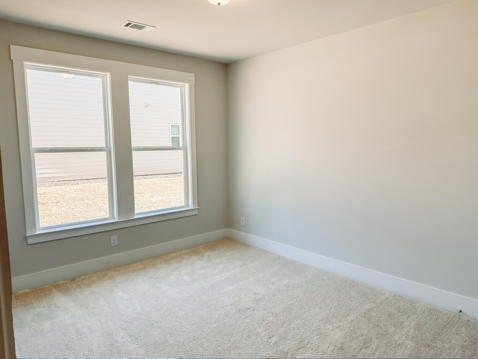
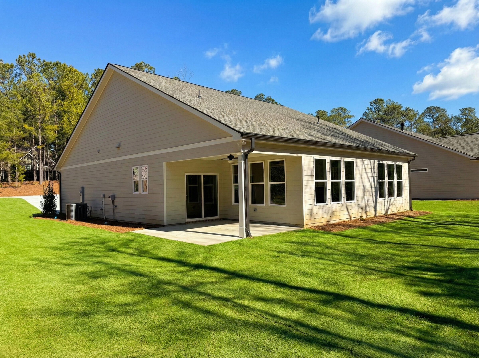
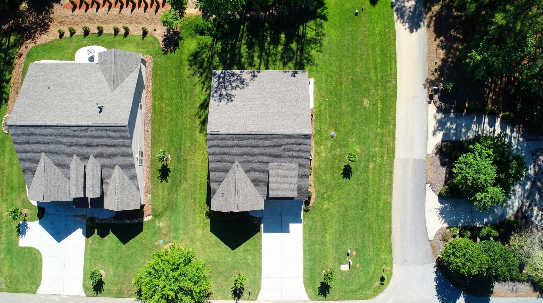
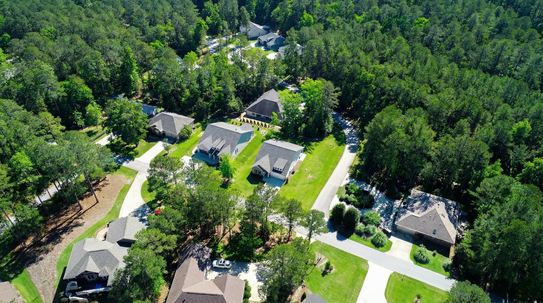
Presenting the Crawford Plan, located at 109 Davis Lane in the highly sought-after Tara neighborhood of Savannah Lakes Village. This beautifully designed Craftsman-style home offers 3 bedrooms, 2 full bathrooms, and 1,845 square feet of thoughtfully planned, open-concept living space. From the moment you step inside, you'll appreciate the quality finishes and attention to detail. Durable LVP flooring flows seamlessly throughout the main living areas, while the gourmet kitchen features granite countertops, stainless steel appliances, and elegant 42-inch cabinetry--ideal for both everyday living and entertaining. The spacious family room is centered around a cozy gas fireplace and is complemented by a ceiling fan for added comfort. The luxurious owner's suite is a private retreat, featuring crown molding, a ceiling fan, and a beautifully appointed tile bathroom designed for relaxation. Additional features include a built-in mud bench, custom cabinetry in the laundry room, flood lighting, window blinds throughout, a garage door opener with two remotes, and a covered back porch--perfect for enjoying the professionally landscaped homesite, which is included in the listing price. Offered at 359,900, this home delivers the perfect blend of elegance, functionality, and comfort in one of the area's premier lakefront communities.
Details
| MLS # | 100600673 |
|---|---|
| Listing Type | For Sale |
| Style | House |
| HOA Dues | $2,088 |
| Sub-Type | New Construction |
| Status | Active |
| Year | 2025 |
| Days On Site | 14 |
| Listing Provided By | Savannah Lakes Village Real Estate | Nadine Gilchrist |
Features
| Bed(s) | 3 |
|---|---|
| Bath(s) | 2 Total |
| SQ Feet | 1,845 |
| Garage | 2 |
| Story(s) | 1 |
| Zoning | R-15 |
| Acreage | 0.26 |
| Golf Course | Yes |
| Property View | See Remarks |
Interior
| Interior Features | Kitchen Island, Walk-in Shower, Blinds/Shades |
|---|---|
| Heating Yes / No | Yes |
| Cooling Yes / No | Yes |
| Cooling | Central Air, Ceiling Fan(s), Heat Pump |
| Fireplace Yes / No | Yes |
| Furnished | Unfurnished |
| Rooms Total | 5 |
Exterior
| Roof | Architectural Shingle |
|---|---|
| Foundation Details | Slab |
| Lot Features | Corner Lot, Landscaped |
| Waterfront Features | None |
| View | See Remarks |
| Construction Materials | Vinyl Siding, Wood Frame |
Parking
| Attached Garage Yes / No | Yes |
|---|---|
| Garage Yes / No | Yes |
| Parking Features | Garage Faces Front, Attached, Concrete, Garage Door Opener, Paved, Garage |
Utilities
| Utilities | Cable Available, Sewer Available, Sewer Connected, Water Available, Water Connected |
|---|
Taxes
| Tax Book Number | 14 |
|---|---|
| Tax Legal Description | Single Family Residence |
Area Information
| State | SC |
|---|---|
| County | McCormick |
| City | McCormick |
| Zip Code | 29835 |
| Community Name | Savannah Lakes Village |
| Elementary School | McCormick Elementary |
| High School | McCormick |
| Listing VS Median (in Savannah Lakes Village) | |
Price: $359,900 low | high Med: $455,910 sqft: 1,845 low | high Med: 2,048 $ / sqft: $195 low | high Med: $223 On site: 14 low | high Med: 151.5 | |
Market Activity 29835
Request a showing
Request a showing
Contact
Learn More About This Property

| State | SC |
|---|---|
| County | McCormick |
| City | McCormick |
| Zip Code | 29835 |
| Community Name | Savannah Lakes Village |
| Elementary School | McCormick Elementary |
| High School | McCormick |
| Listing VS Median (in Savannah Lakes Village) | |
Price: $359,900 low | high Med: $455,910 sqft: 1,845 low | high Med: 2,048 $ / sqft: $195 low | high Med: $223 On site: 14 low | high Med: 151.5 | |
