

Description
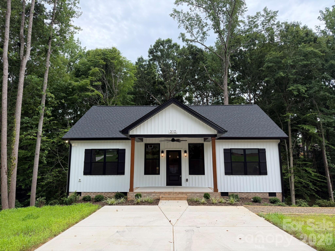
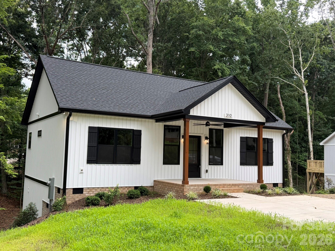
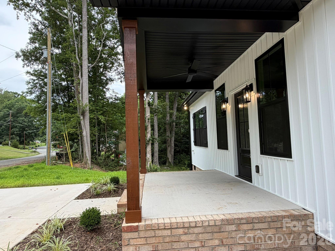
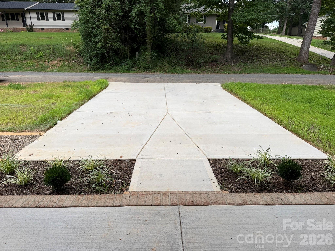
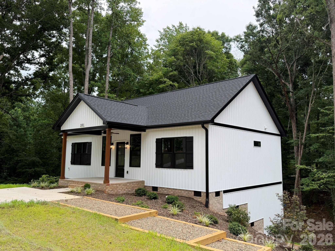
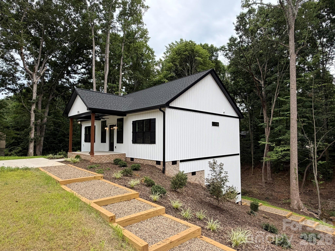
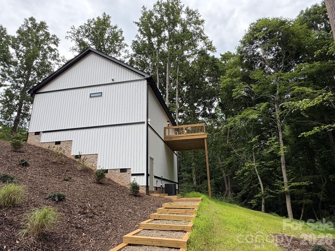
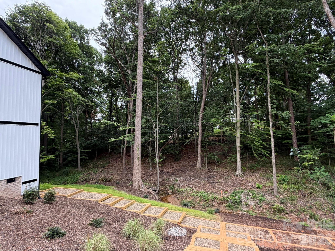
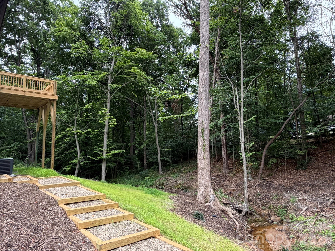
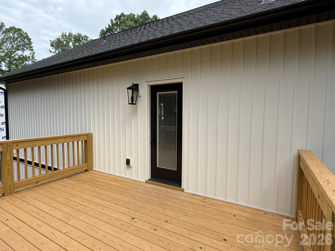
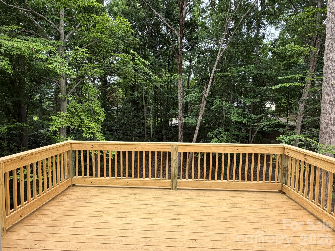
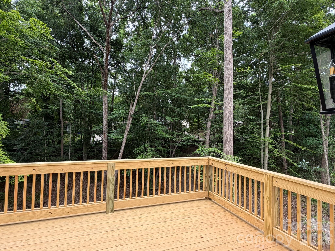
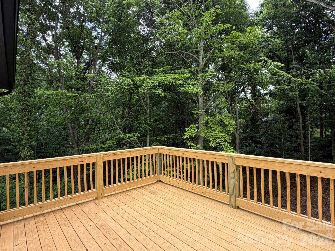
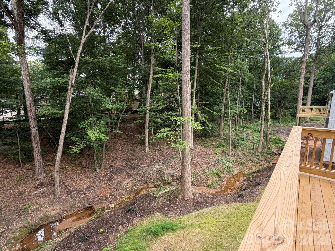
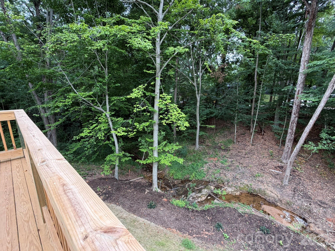
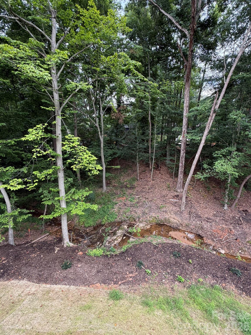
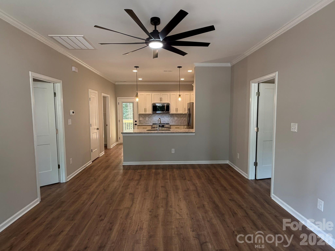
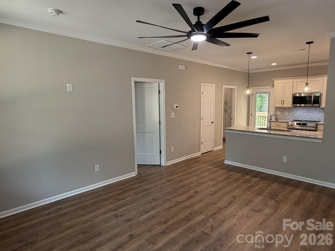
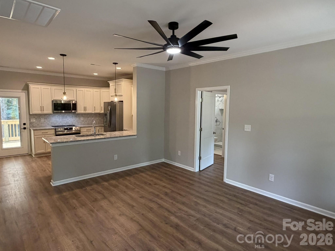
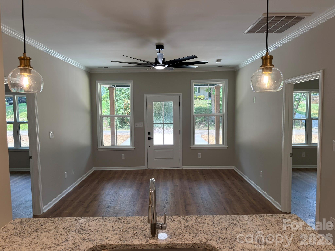
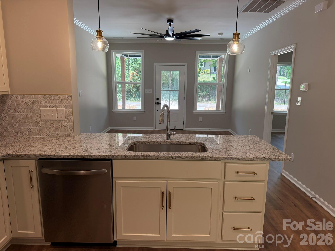
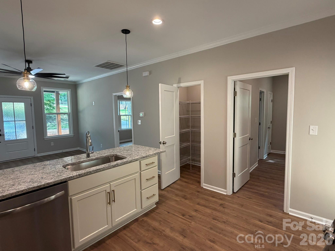
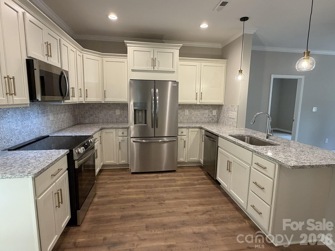
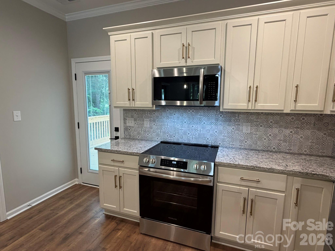
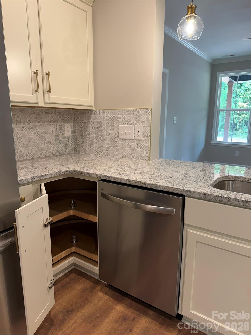
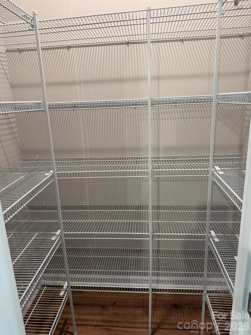
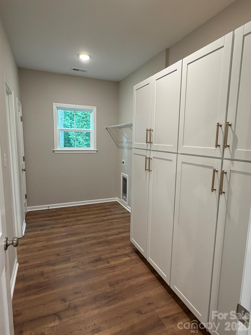
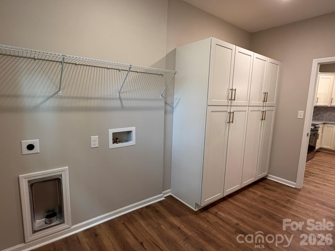
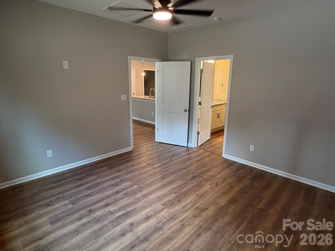
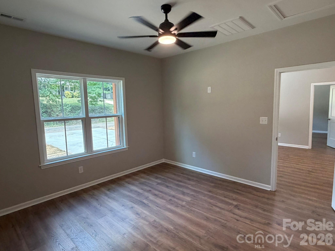
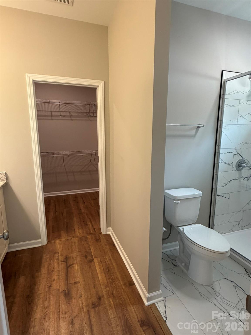
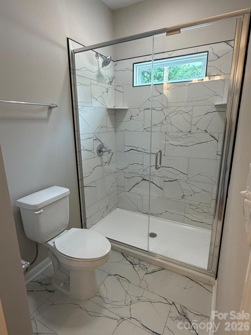
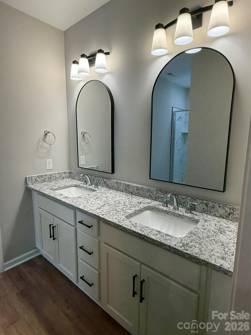
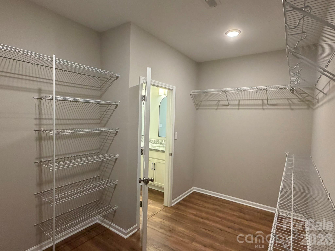
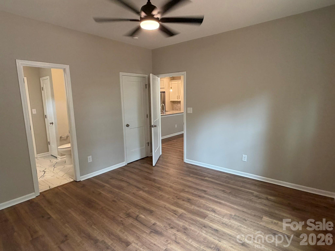
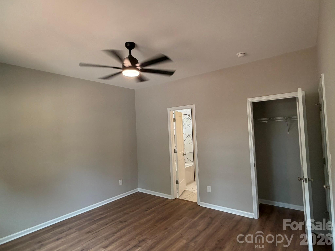
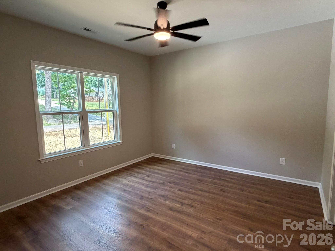
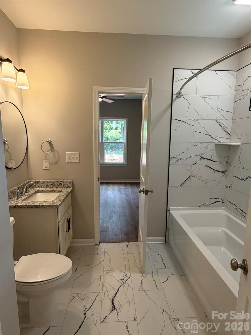
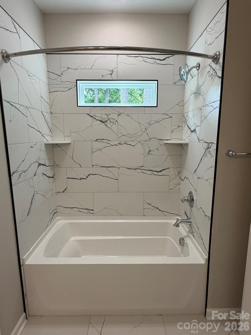
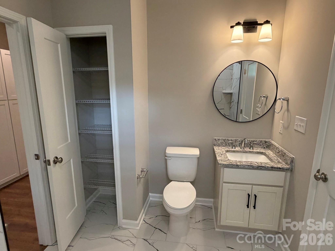
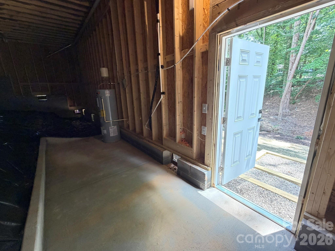
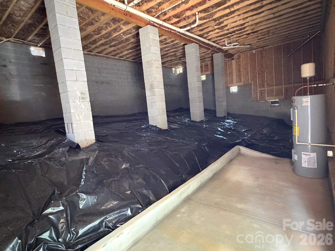
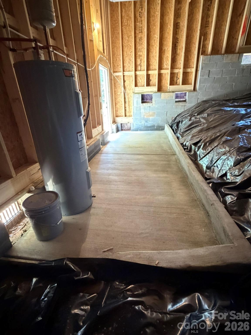
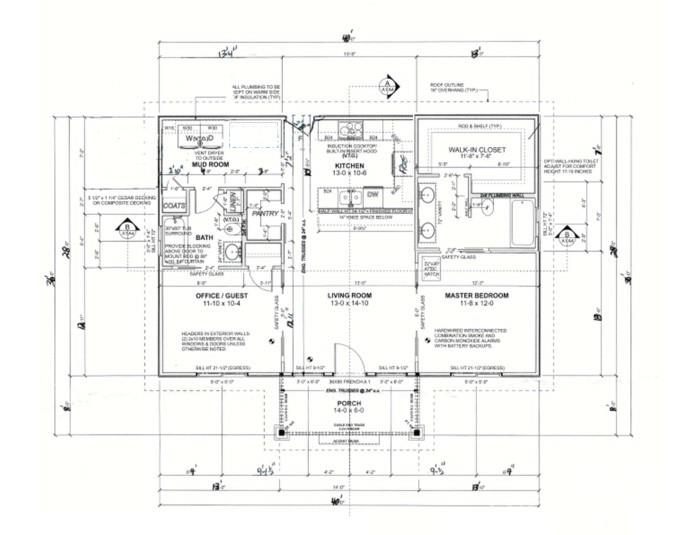
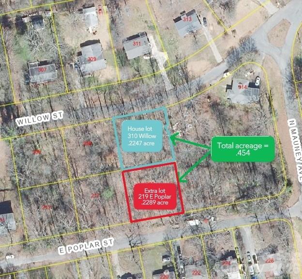
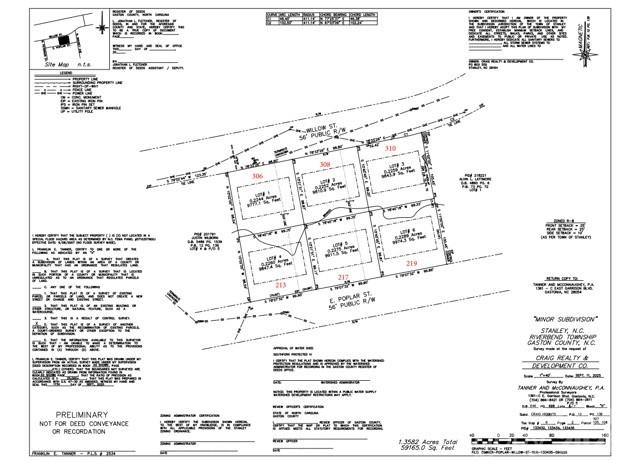
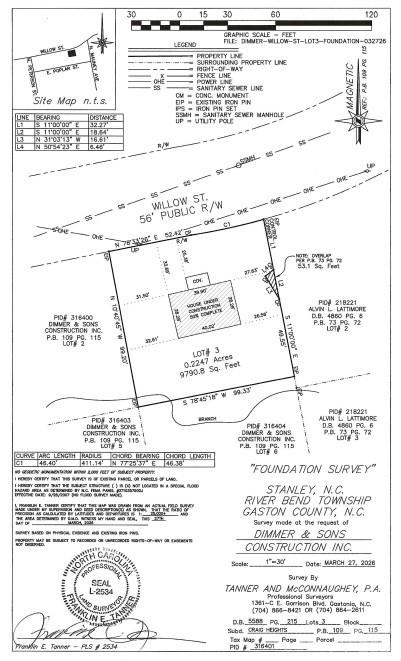
Move-In Ready Cottage with Creekside Views! Welcome home to this beautifully completed, move-in-ready cottage combining modern efficiency with quaint, small-town charm. This efficient plan features 2 bedrooms, both of which have adjoining full baths for privacy. Enjoy timeless upgrades including granite countertops in the kitchen and both baths, a stylish tiled kitchen backsplash, and water resistant luxury vinyl plank (LVP) throughout. Ready to cook with a stainless steel appliance package includes a built-in microwave hood, refrigerator, and smooth top oven, and a walk-in pantry, plus additional cabinet storage in the laundry area. Primary suite offers a HUGE walk-in closet and a deluxe bath with a tiled step-in shower, frameless glass door, and double sink vanity. Second full bath features a tub with tiled surround and a linen closet. Bath can be accessed through the 2nd bedroom, or from the spacious laundry. Enjoy the outdoors on your covered front porch or entertain on the spacious rear deck overlooking the peaceful meandering creek. Extensive newly completed professional landscape plan adorns the mulched slopes to the back yard with a custom timber-and- rock staircase leading down to the creek and back yard. (Center of staircase marks the border with the neighboring new home). Don't miss the crawl space with full-sized door access where you will find the water heater and concrete pad for storage. Efficient all-electric home with heat pump. Located just 16 miles from Charlotte Douglas International Airport, this home combines modern efficiency with quaint small town living, and no HOA! NOTE: Double lot totaling .455 acres per the survey includes the house lot (lot #3) and a 2nd lot behind the house (lot #6) providing a deep wooded back yard view beyond the creek. Rear lot fronts the next street over at 219 E. Poplar St.
Details
| MLS # | 4395281 |
|---|---|
| Listing Type | For Sale |
| Style | House |
| Sub-Type | New Construction |
| Status | Active |
| Year | 2026 |
| Days On Site | 109 |
| Listing Provided By | Howard Hanna Allen Tate Gastonia | Mary Lynne Cloninger |
Features
| Bed(s) | 2 |
|---|---|
| Bath(s) | 2 Total |
| SQ Feet | 1,155 |
| Story(s) | 1 |
| Acreage | 0.46 |
Interior
| Cooling | Ceiling Fan(s), Central Air, Heat Pump |
|---|---|
| Heating | Heat Pump |
| Interior Features | Pantry, Storage, Walk-In Closet(s) |
| Window Features | Insulated Window(s) |
| Appliances | Dishwasher, Disposal, Electric Range, Electric Water Heater, Exhaust Fan, Microwave, Plumbed For Ice Maker, Refrigerator with Ice Maker, Self Cleaning Oven |
Exterior
| Roof | Architectural Shingle |
|---|---|
| Security Features | Smoke Detector(s) |
| Construction Materials | Vinyl |
| Foundation Details | Crawl Space |
Parking
| Garage Yes / No | No |
|---|---|
| Parking Features | Driveway |
Utilities
| Utilities | Cable Available, Electricity Connected, Wired Internet Available |
|---|
Other
| List Aor | Gaston Association of Realtors |
|---|
Taxes
| Property | 38000 |
|---|
Area Information
| State | NC |
|---|---|
| County | Gaston |
| City | Stanley |
| Zip Code | 28164 |
| Area | Gaston |
| Community Name | Craig Heights |
| School District | East Gaston |
| Elementary School | Springfield |
| High School | East Gaston |
| Listing VS Median (in Craig Heights) | |
Price: $289,900 low | high Med: $279,900 sqft: 1,155 low | high Med: 1,066 $ / sqft: $251 low | high Med: $263 On site: 109 low | high Med: 31 | |
Market Activity 28164
Request a showing
Request a showing
 Listings courtesy of Canopy MLS as distributed by MLS GRID.
Based on information submitted to the MLS GRID as of October 5, 2026 at 4:20:44 AM PDT All data is obtained from various sources and may not have been verified by broker or MLS GRID. Supplied Open House Information is subject to change without notice. All information should be independently reviewed and verified for accuracy. Properties may or may not be listed by the office/agent presenting the information.
The Digital Millennium Copyright Act of 1998, 17 U.S.C. § 512 (the “DMCA”) provides recourse for copyright owners who believe that material appearing on the Internet infringes their rights under U.S. copyright law. If you believe in good faith that any content or material made available in connection with our website or services infringes your copyright, you (or your agent) may send us a notice requesting that the content or material be removed, or access to it blocked. Notices must be sent in writing by email to DMCAnotice@MLSGrid.com.
“The DMCA requires that your notice of alleged copyright infringement include the following information: (1) description of the copyrighted work that is the subject of claimed infringement; (2) description of the alleged infringing content and information sufficient to permit us to locate the content; (3) contact information for you, including your address, telephone number and email address; (4) a statement by you that you have a good faith belief that the content in the manner complained of is not authorized by the copyright owner, or its agent, or by the operation of any law; (5) a statement by you, signed under penalty of perjury, that the information in the notification is accurate and that you have the authority to enforce the copyrights that are claimed to be infringed; and (6) a physical or electronic signature of the copyright owner or a person authorized to act on the copyright owner’s behalf. Failure to include all of the above information may result in the delay of the processing of your complaint.
Contact
Learn More About This Property

| State | NC |
|---|---|
| County | Gaston |
| City | Stanley |
| Zip Code | 28164 |
| Area | Gaston |
| Community Name | Craig Heights |
| School District | East Gaston |
| Elementary School | Springfield |
| High School | East Gaston |
| Listing VS Median (in Craig Heights) | |
Price: $289,900 low | high Med: $279,900 sqft: 1,155 low | high Med: 1,066 $ / sqft: $251 low | high Med: $263 On site: 109 low | high Med: 31 | |