
$421,395 $2,198 est/mo Sourced by Back At You
5442 Folklore Way,Wilmington, NC 28412
Wilmington, NC 28412
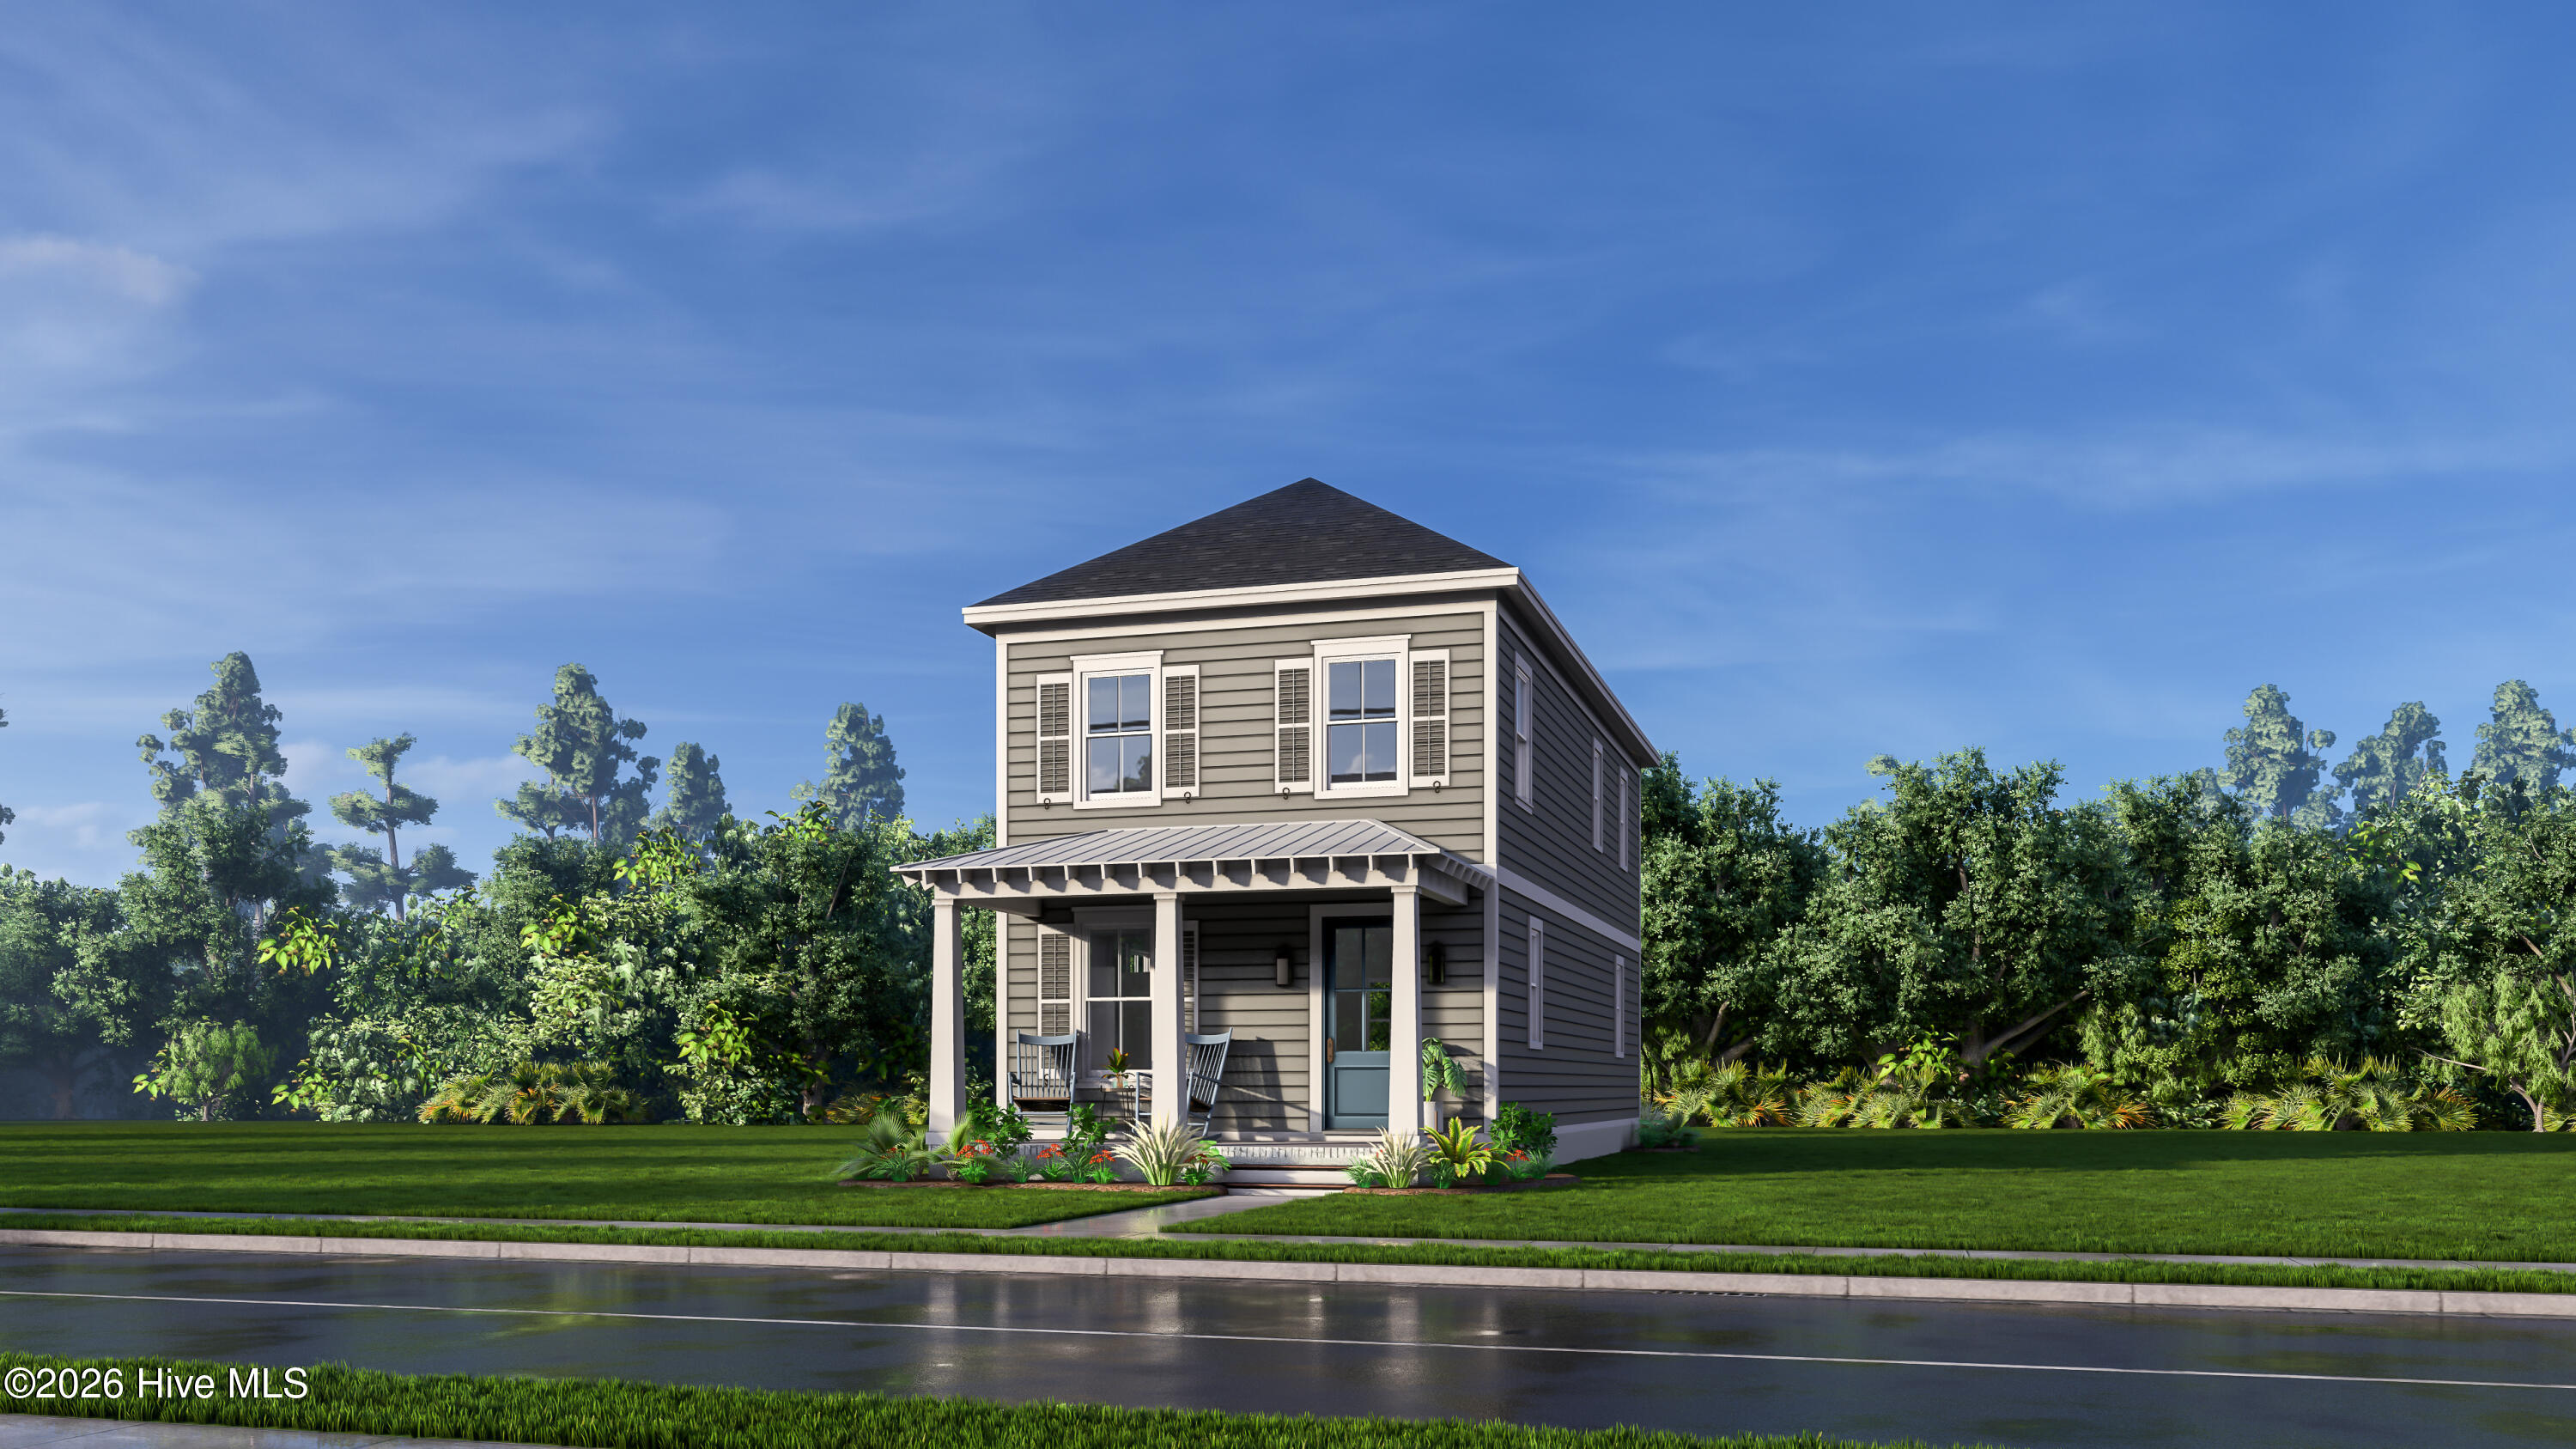
Proposed Construction
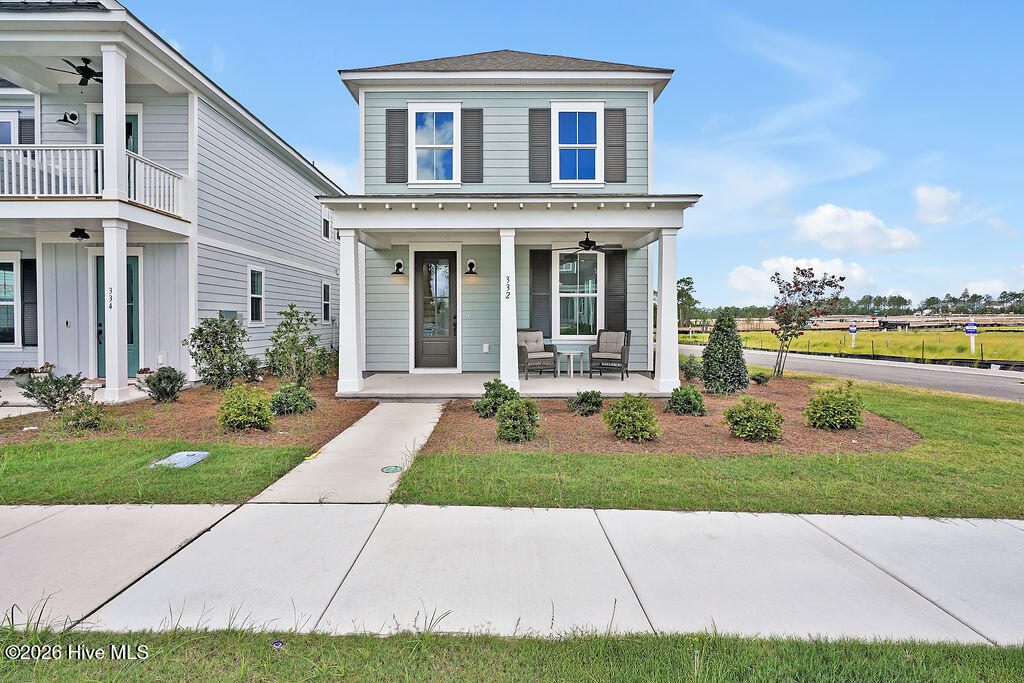
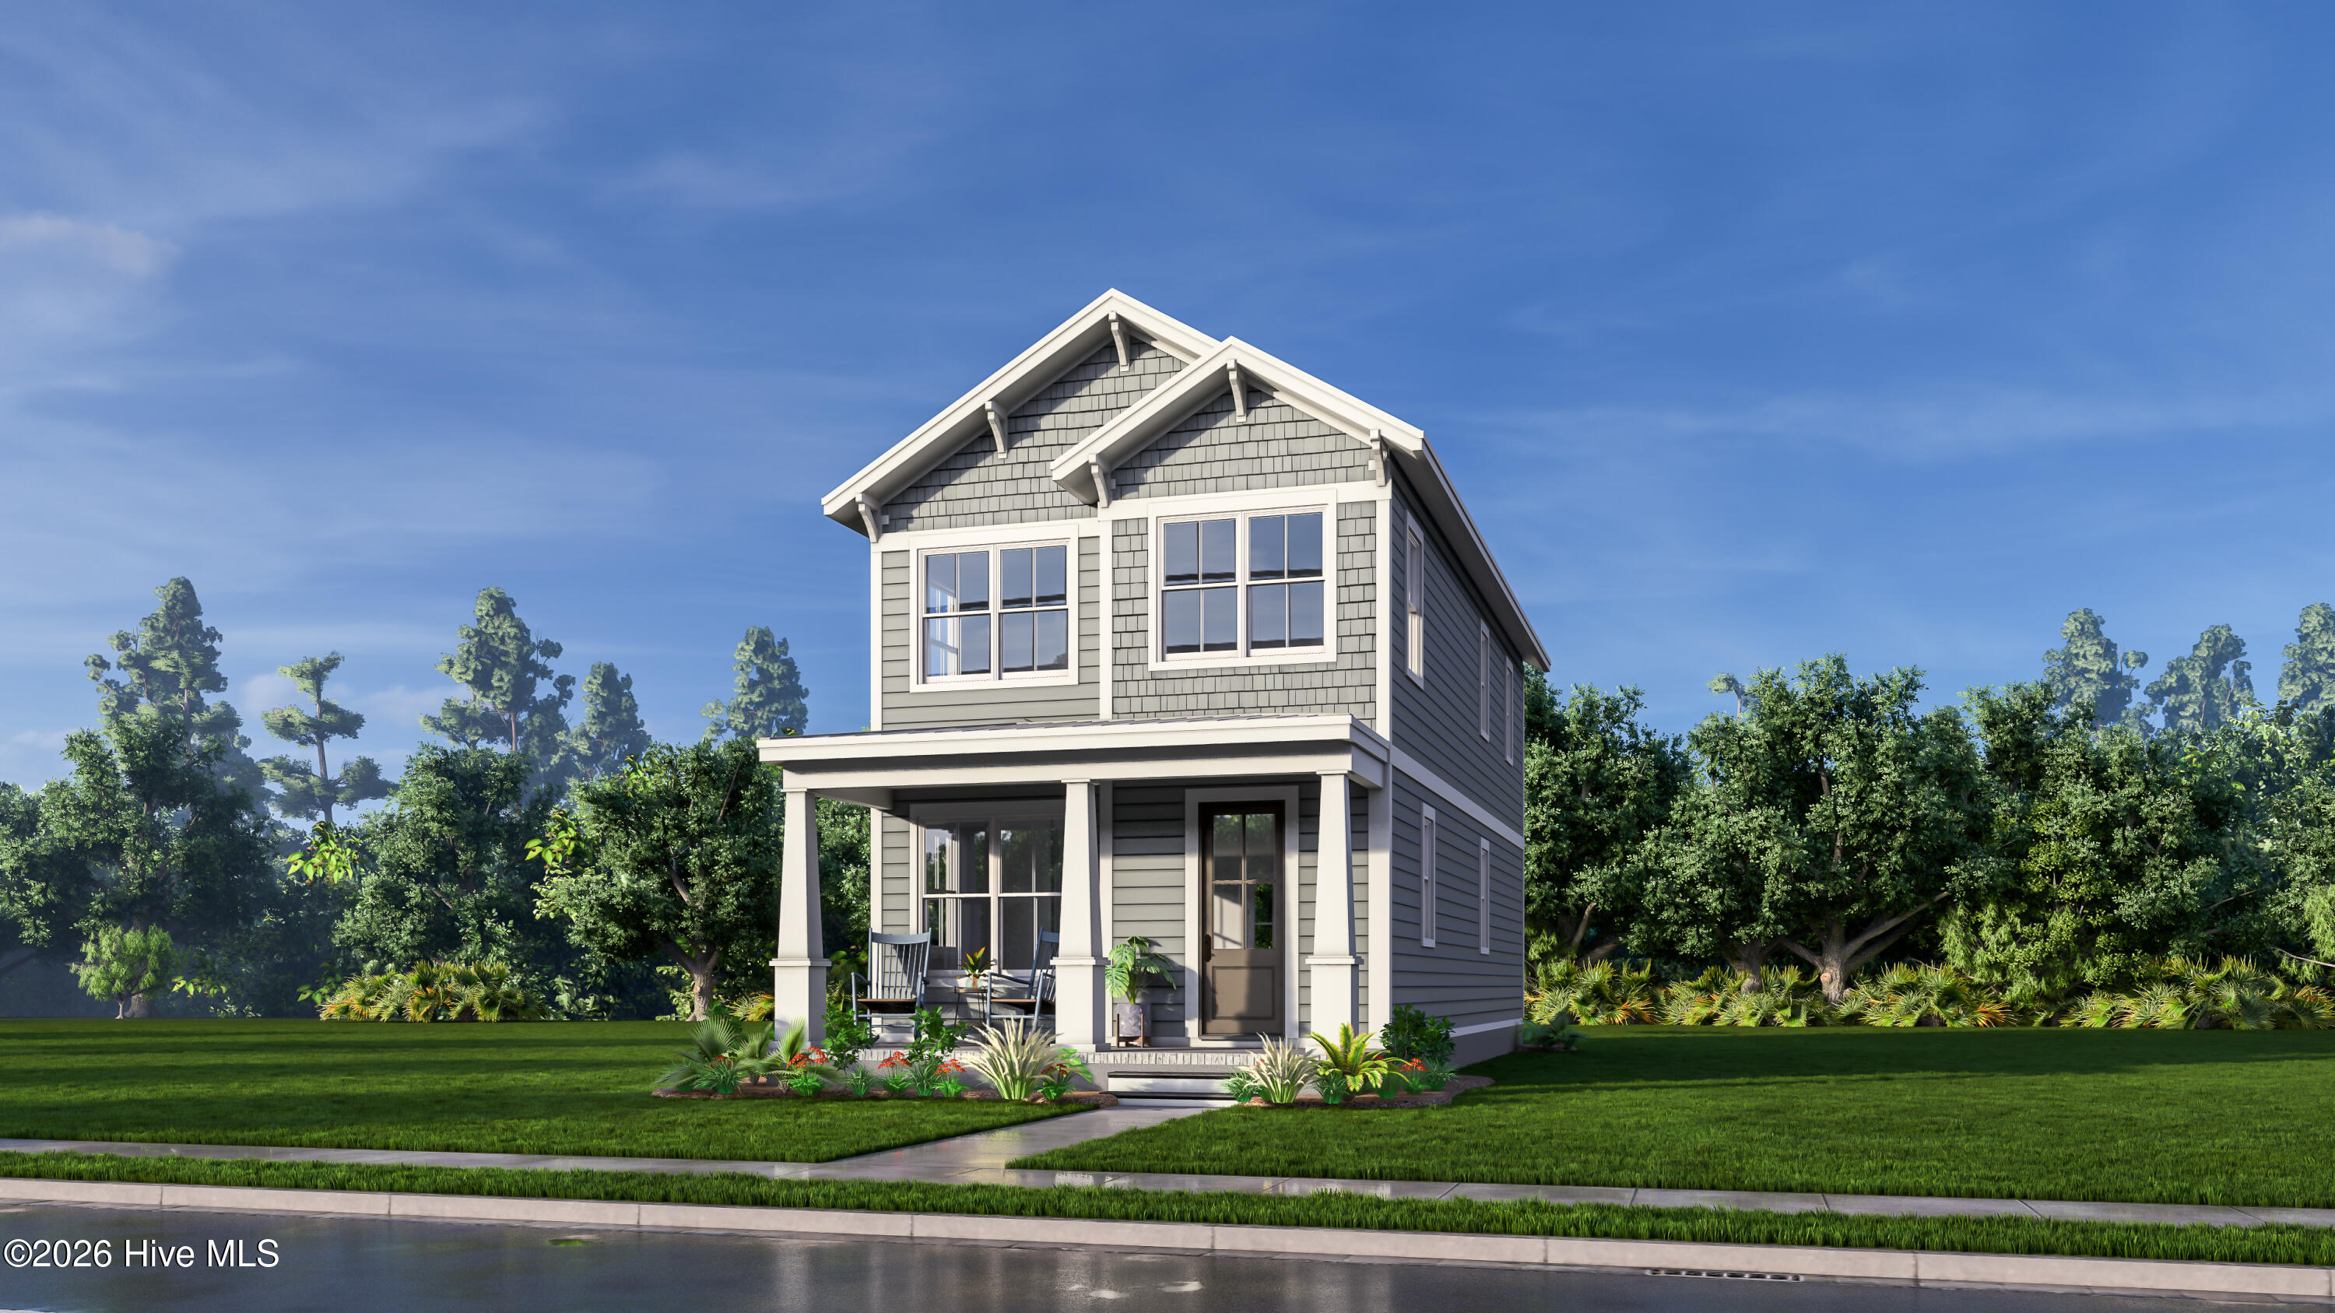
Photos are NOT of actual home - Features, Colors and Options May Be Different From Those Shown
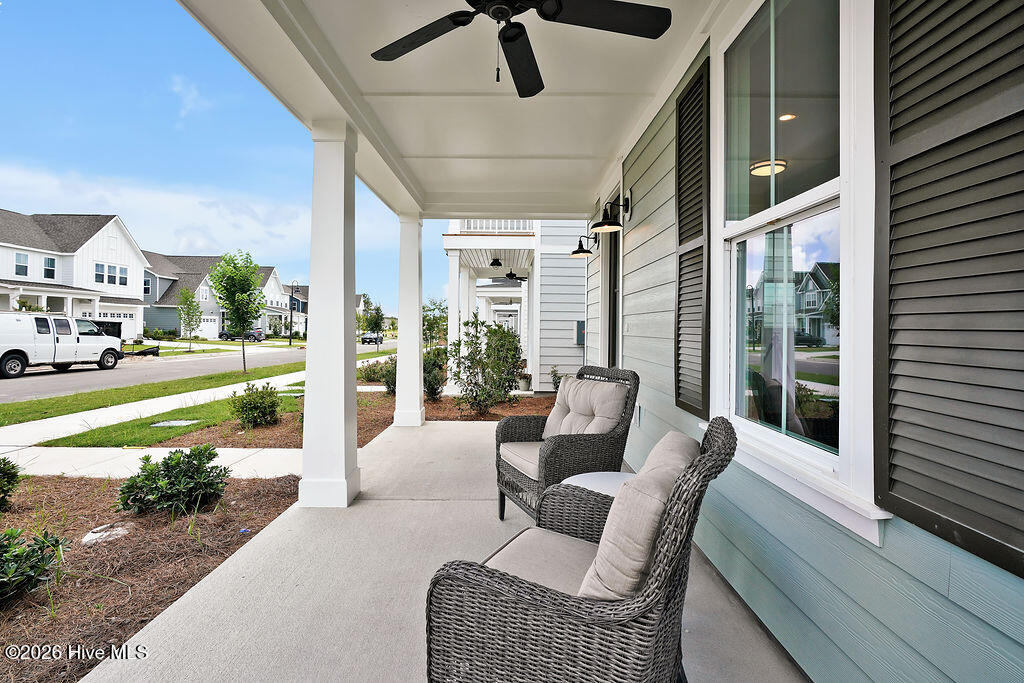
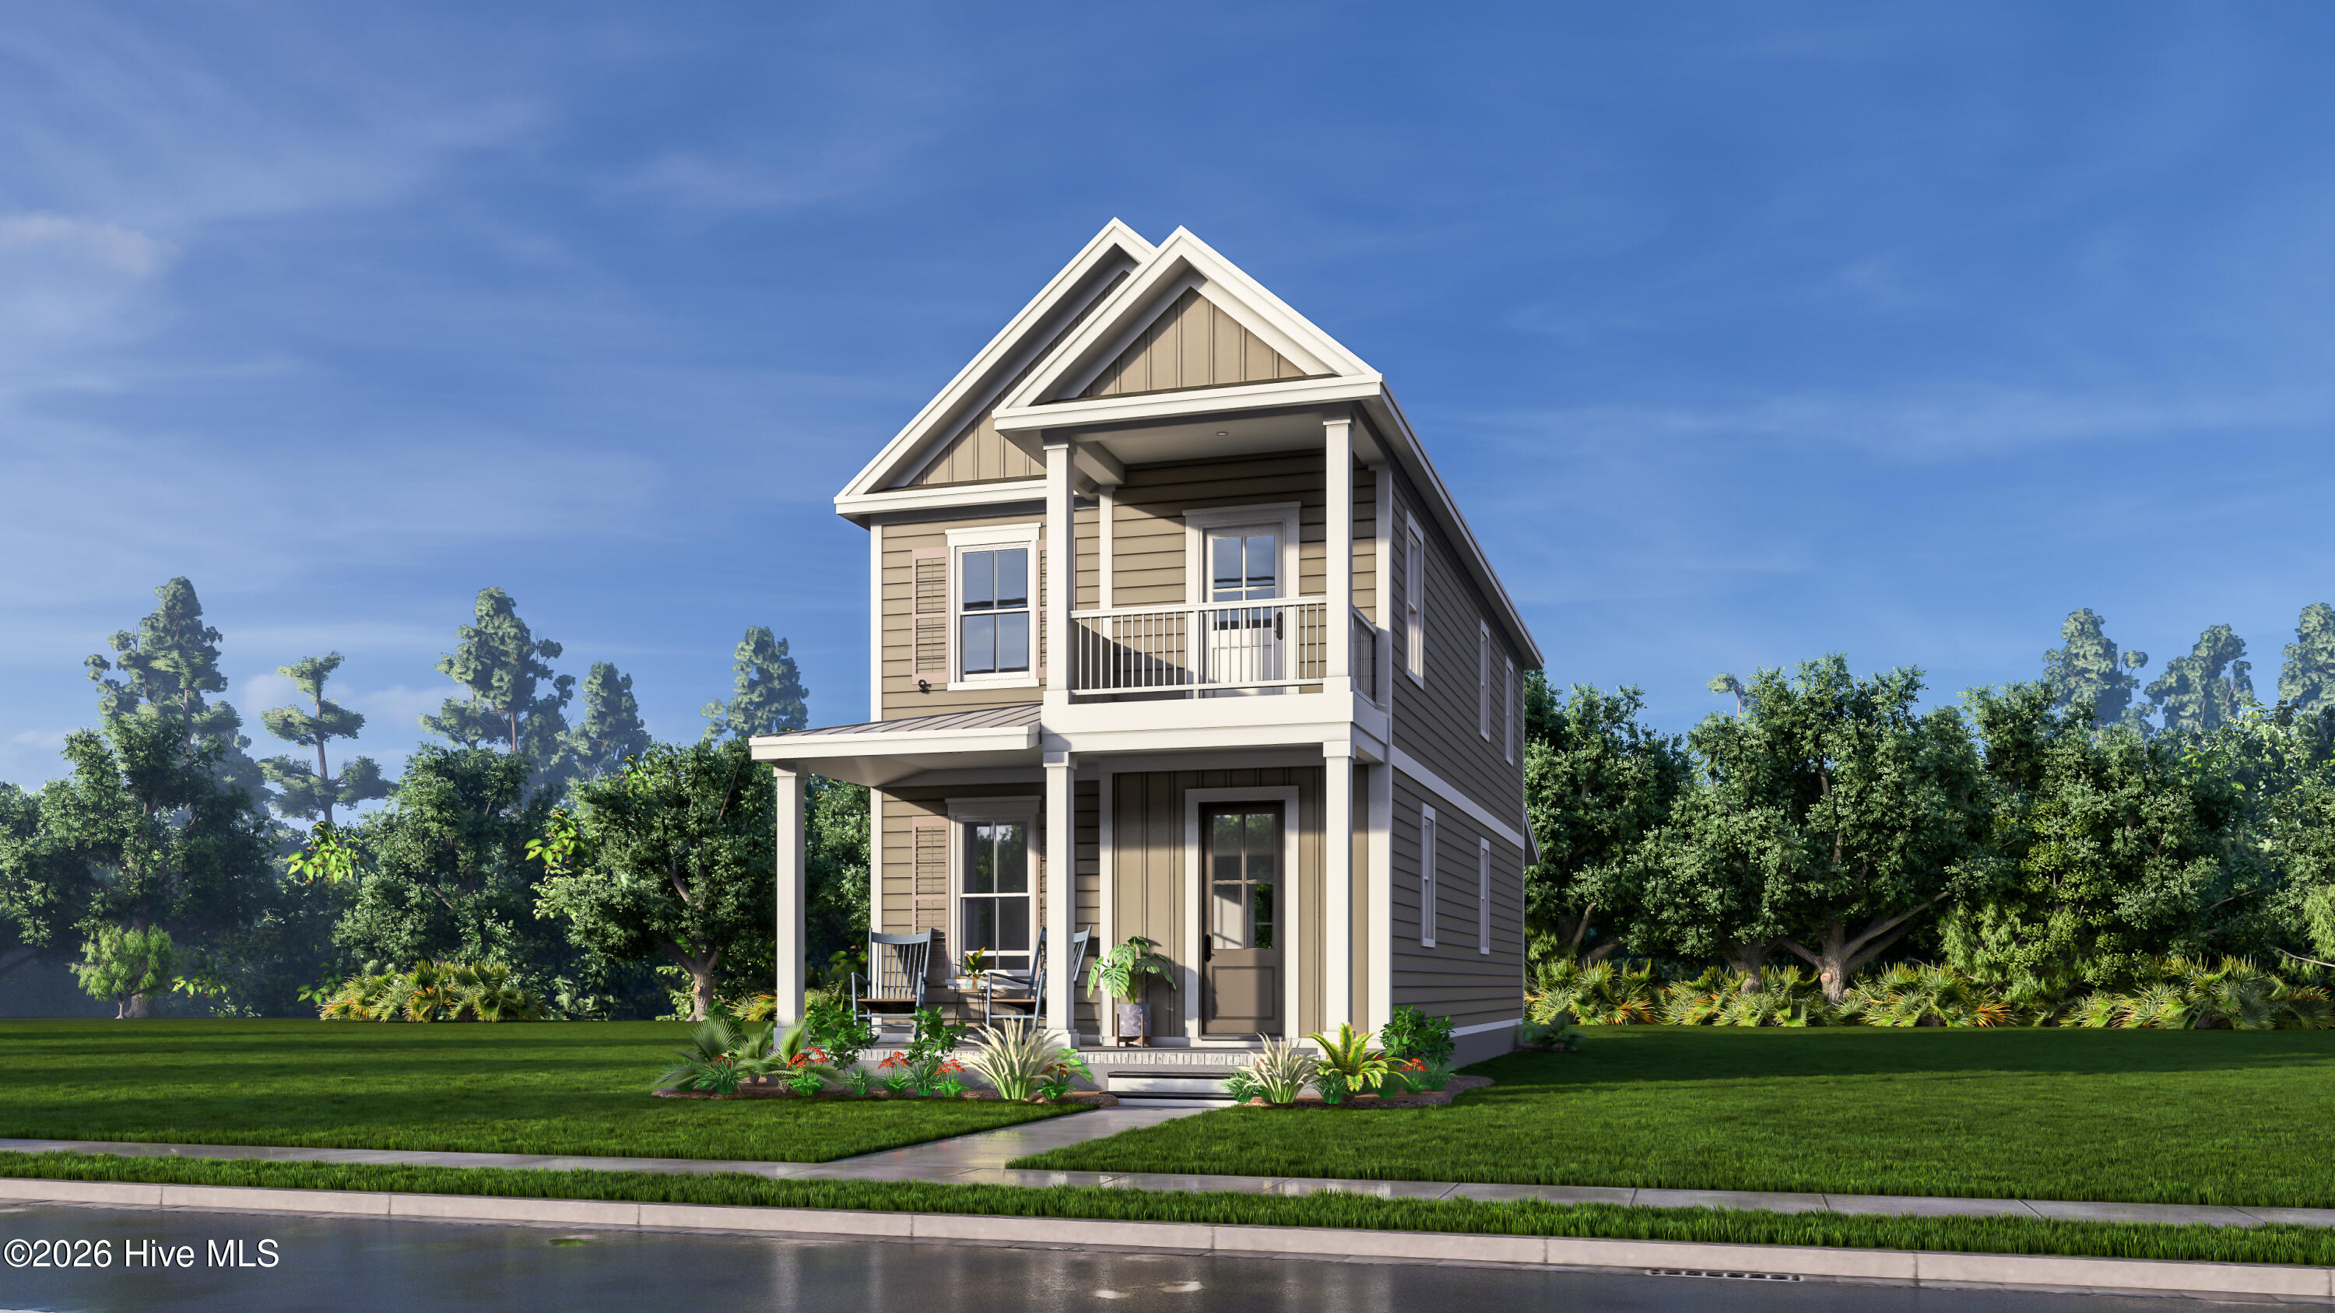
Photos are NOT of actual home - Features, Colors and Options May Be Different From Those Shown
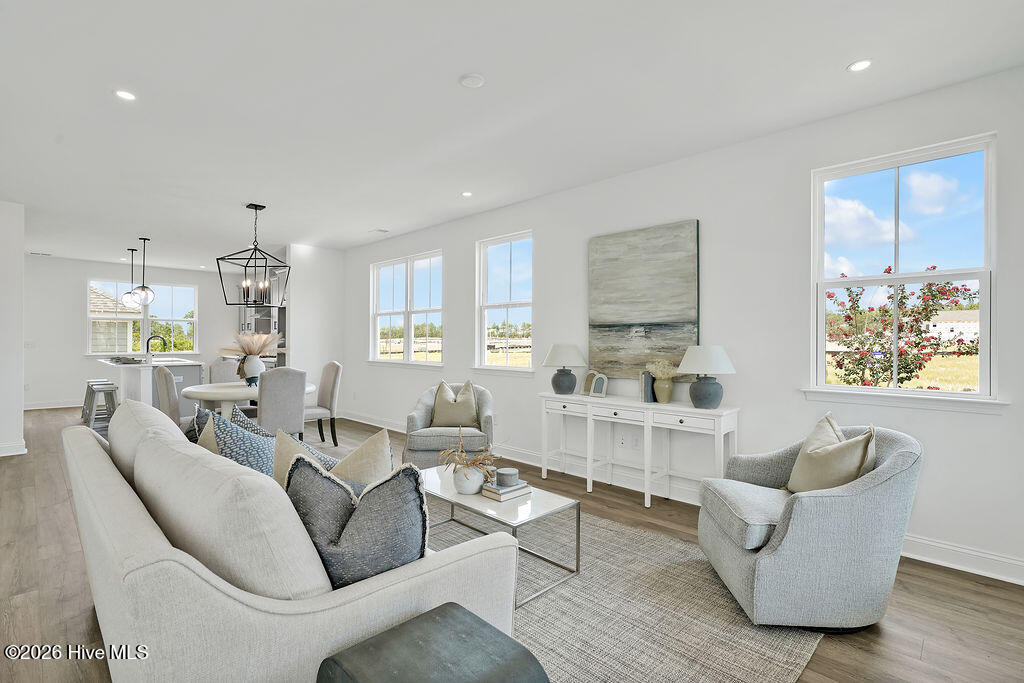
Photos are NOT of actual home - Features, Colors and Options May Be Different From Those Shown
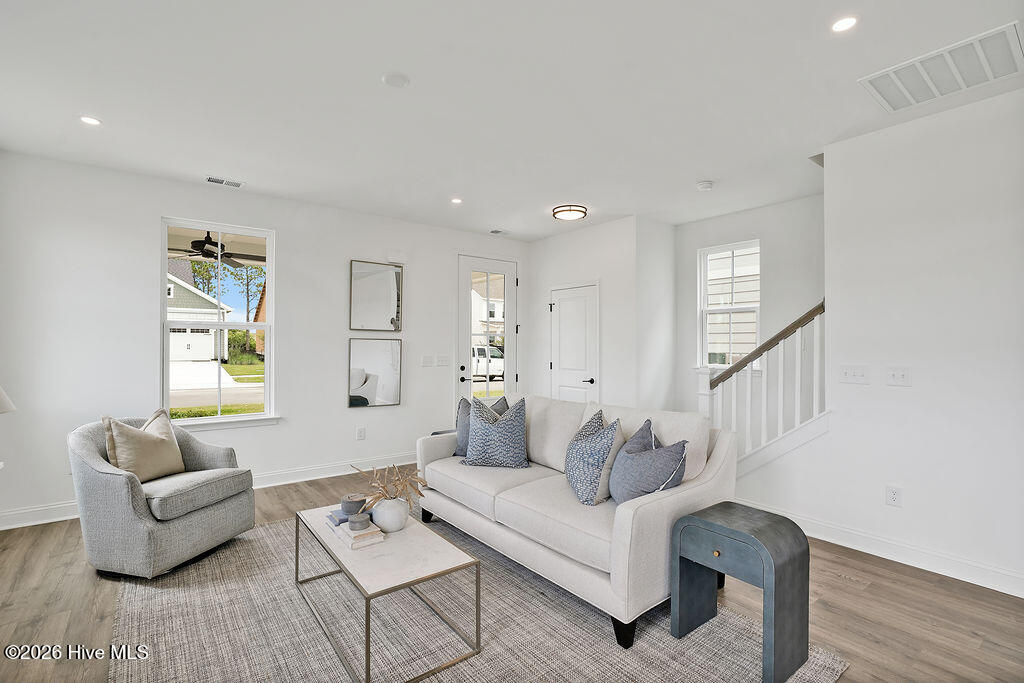
Photos are NOT of actual home - Features, Colors and Options May Be Different From Those Shown
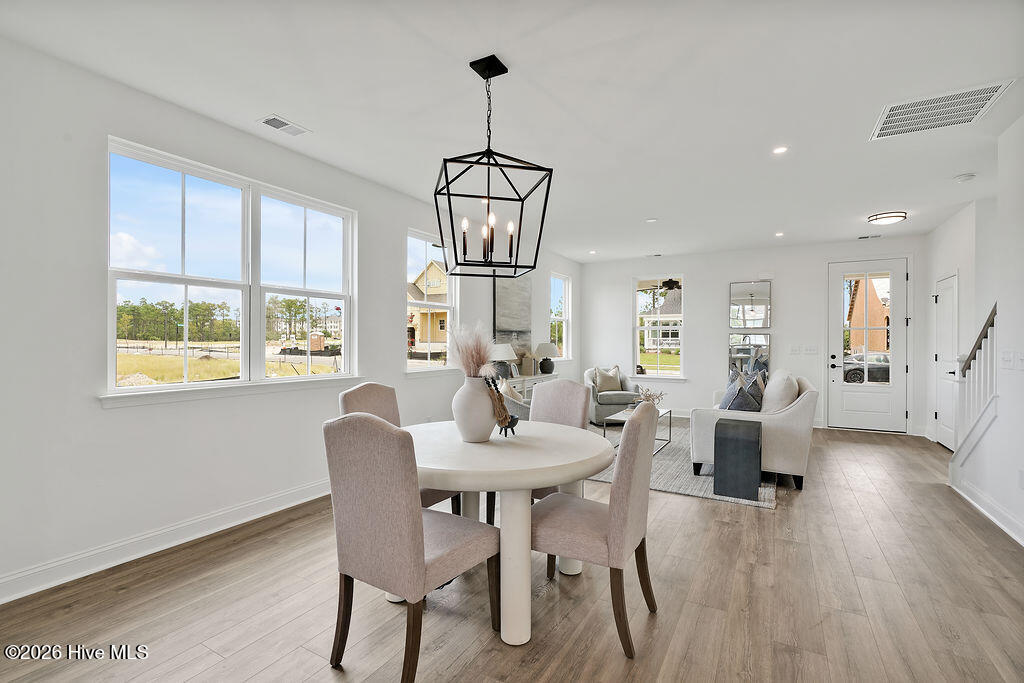
Photos are NOT of actual home - Features, Colors and Options May Be Different From Those Shown
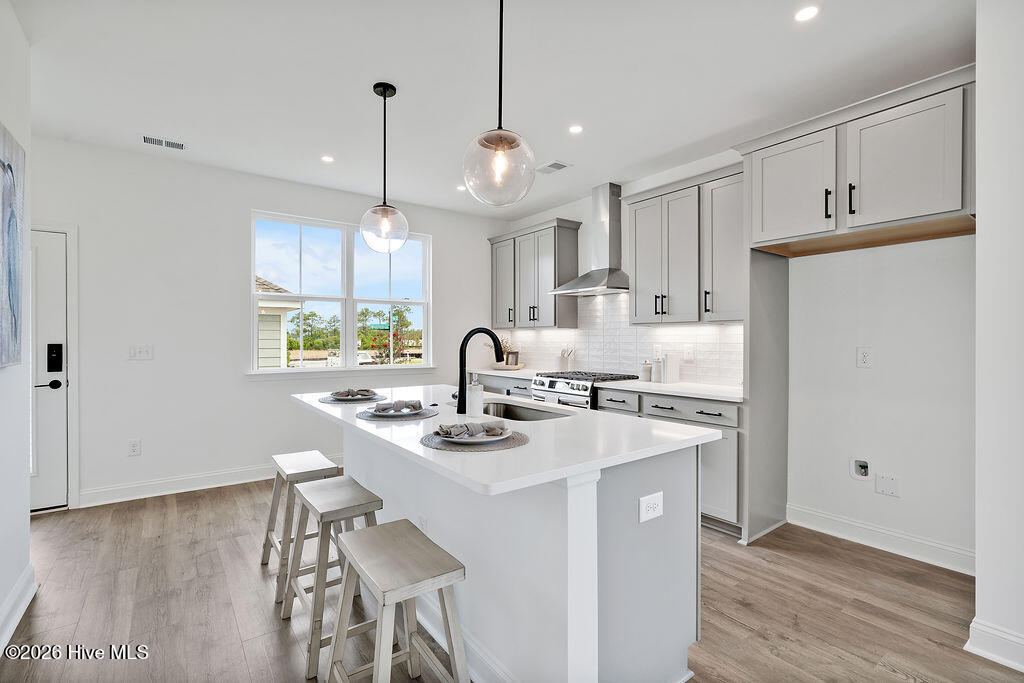
Photos are NOT of actual home - Features, Colors and Options May Be Different From Those Shown
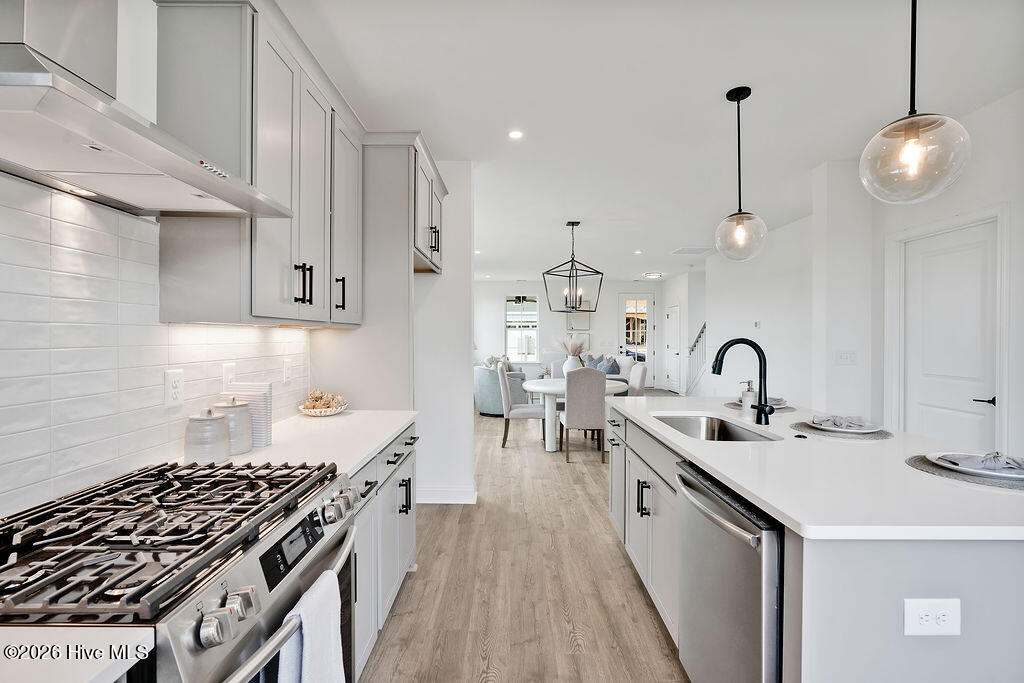
Photos are NOT of actual home - Features, Colors and Options May Be Different From Those Shown
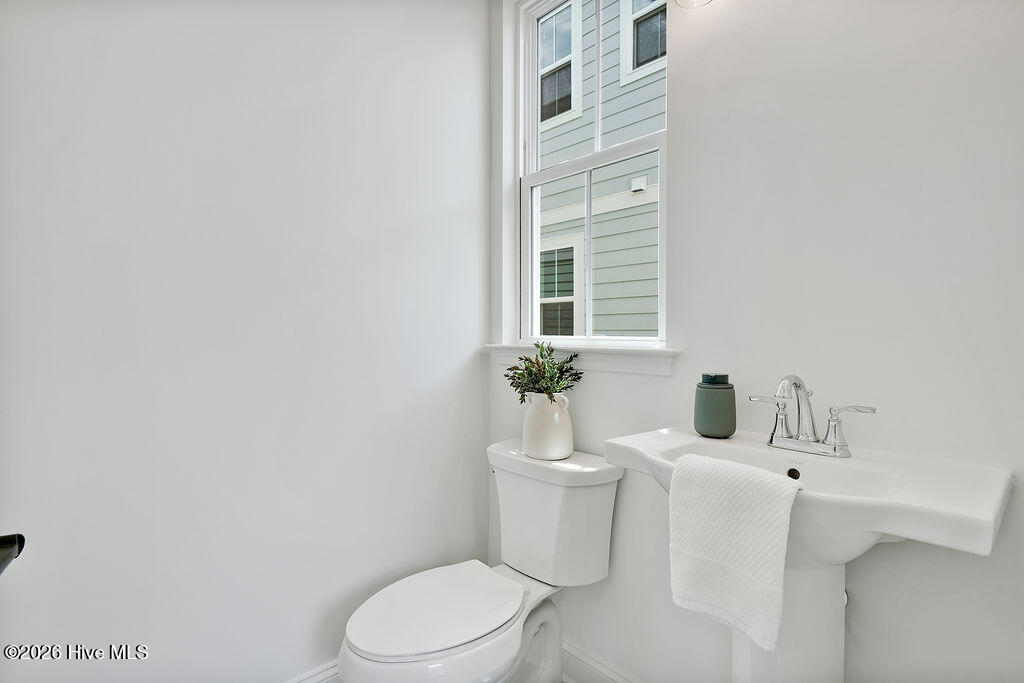
Photos are NOT of actual home - Features, Colors and Options May Be Different From Those Shown
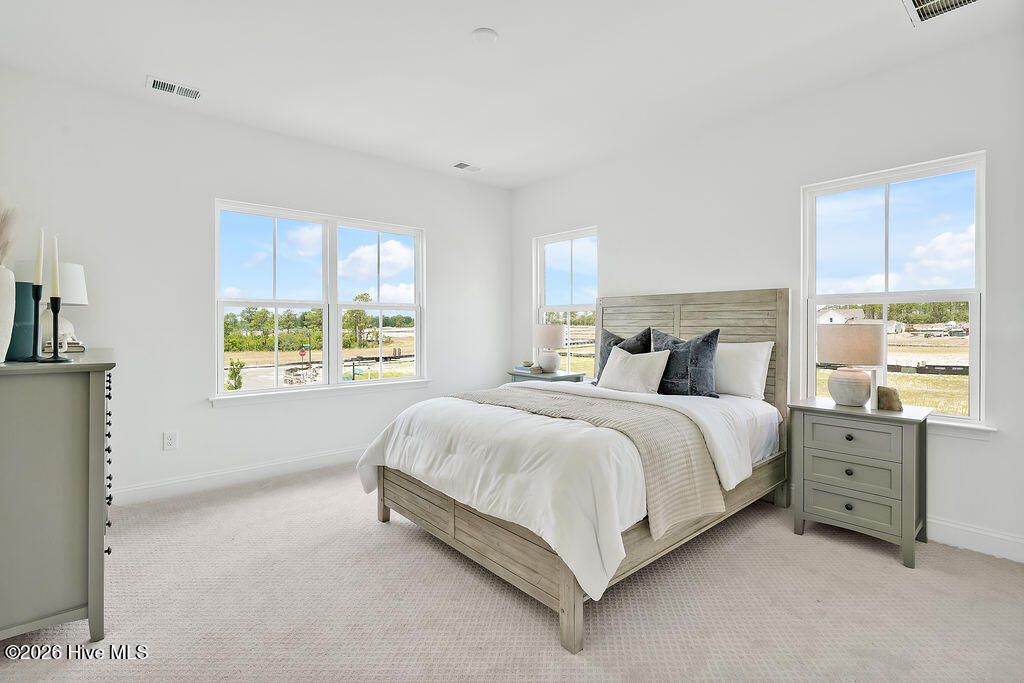
Photos are NOT of actual home - Features, Colors and Options May Be Different From Those Shown
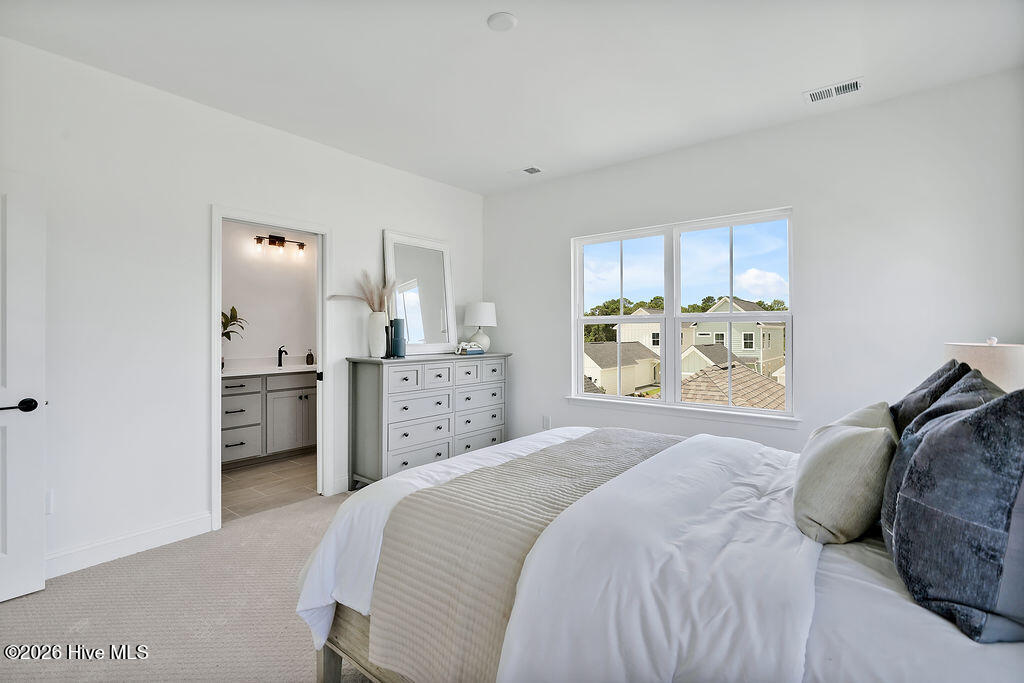
Photos are NOT of actual home - Features, Colors and Options May Be Different From Those Shown
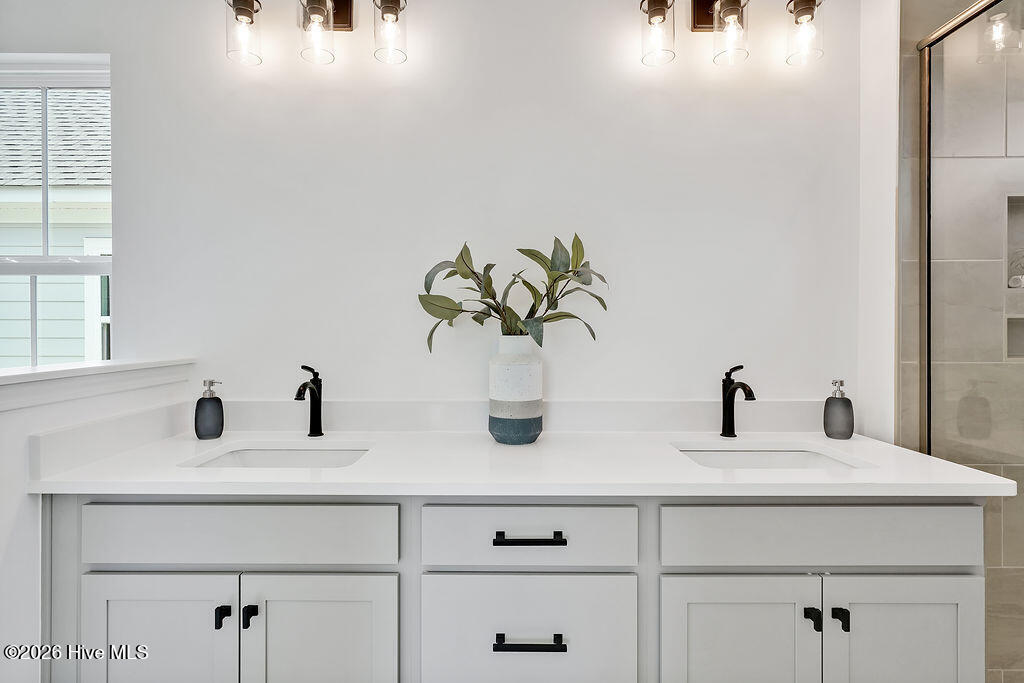
Photos are NOT of actual home - Features, Colors and Options May Be Different From Those Shown
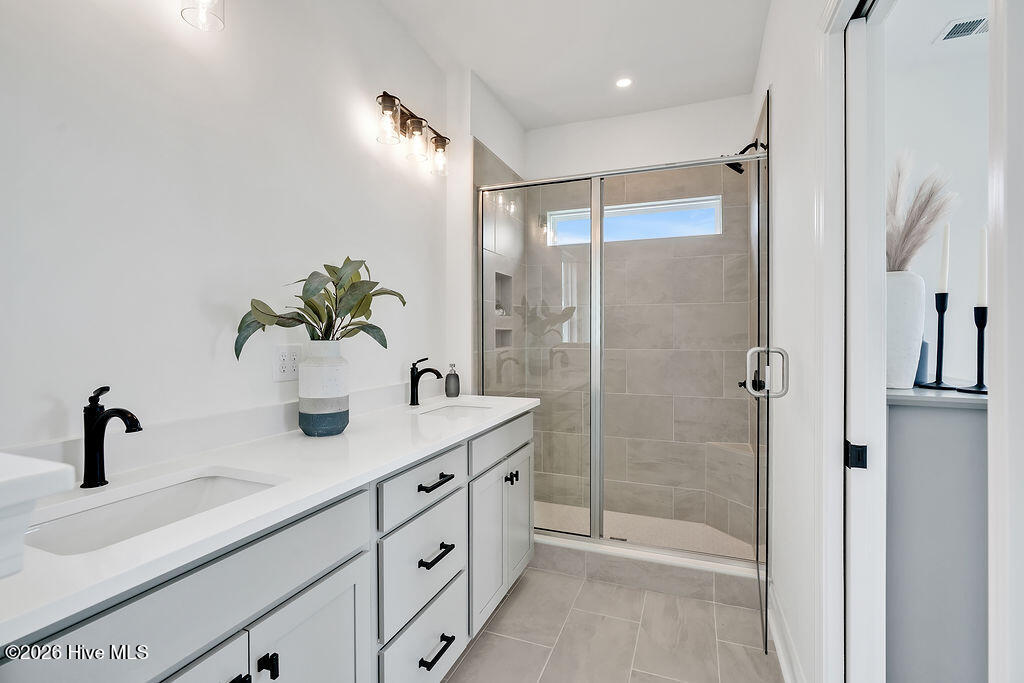
Photos are NOT of actual home - Features, Colors and Options May Be Different From Those Shown
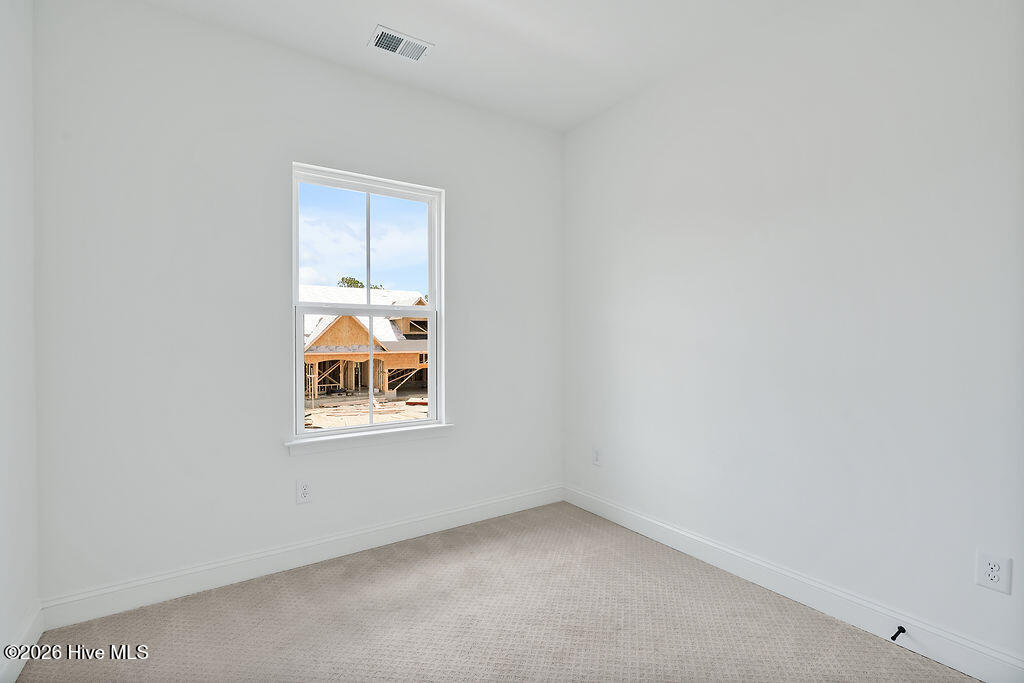
Photos are NOT of actual home - Features, Colors and Options May Be Different From Those Shown
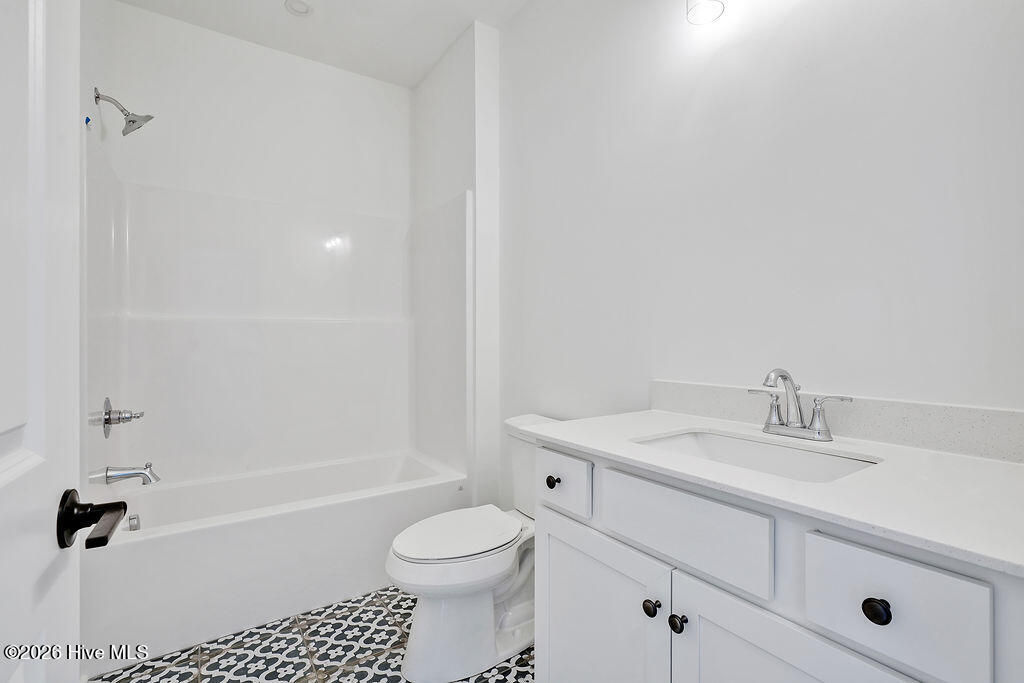
Photos are NOT of actual home - Features, Colors and Options May Be Different From Those Shown
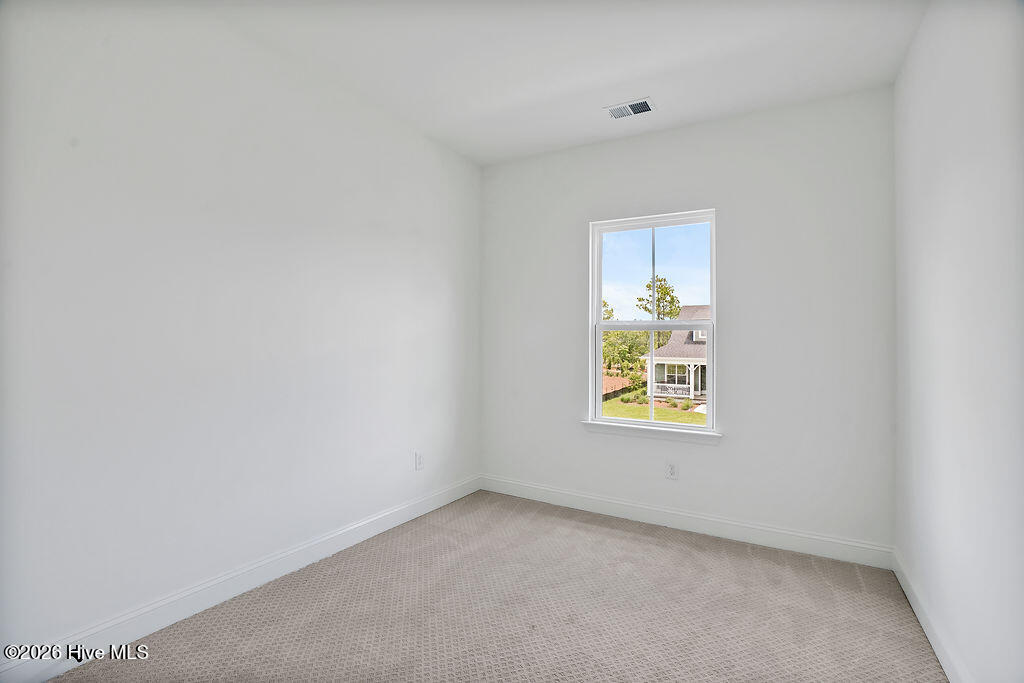
Photos are NOT of actual home - Features, Colors and Options May Be Different From Those Shown
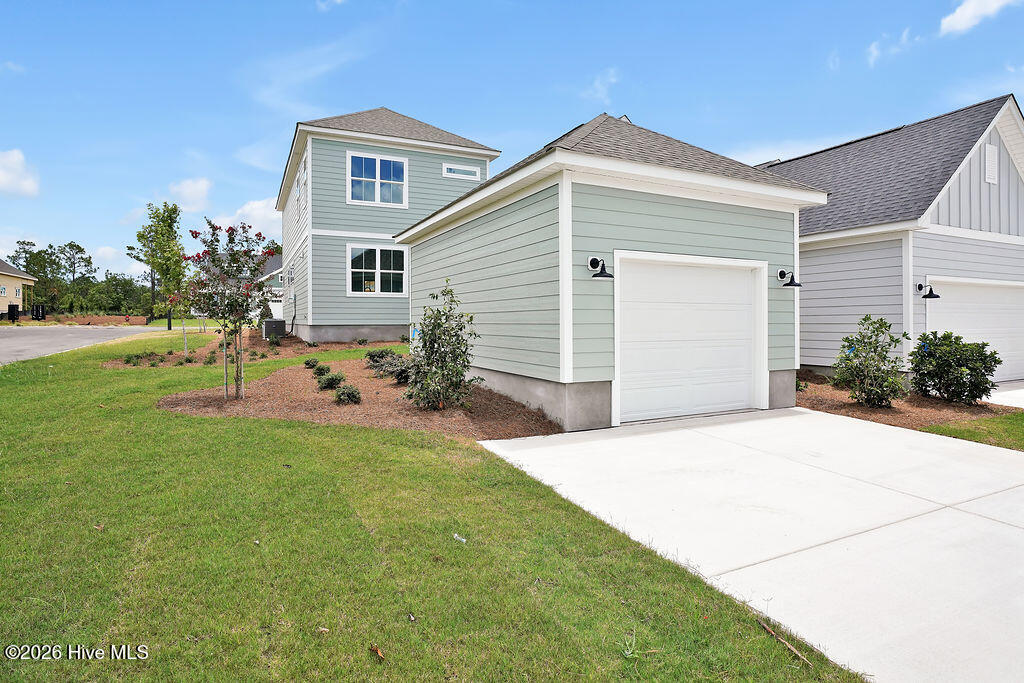
Photos are NOT of actual home - Features, Colors and Options May Be Different From Those Shown
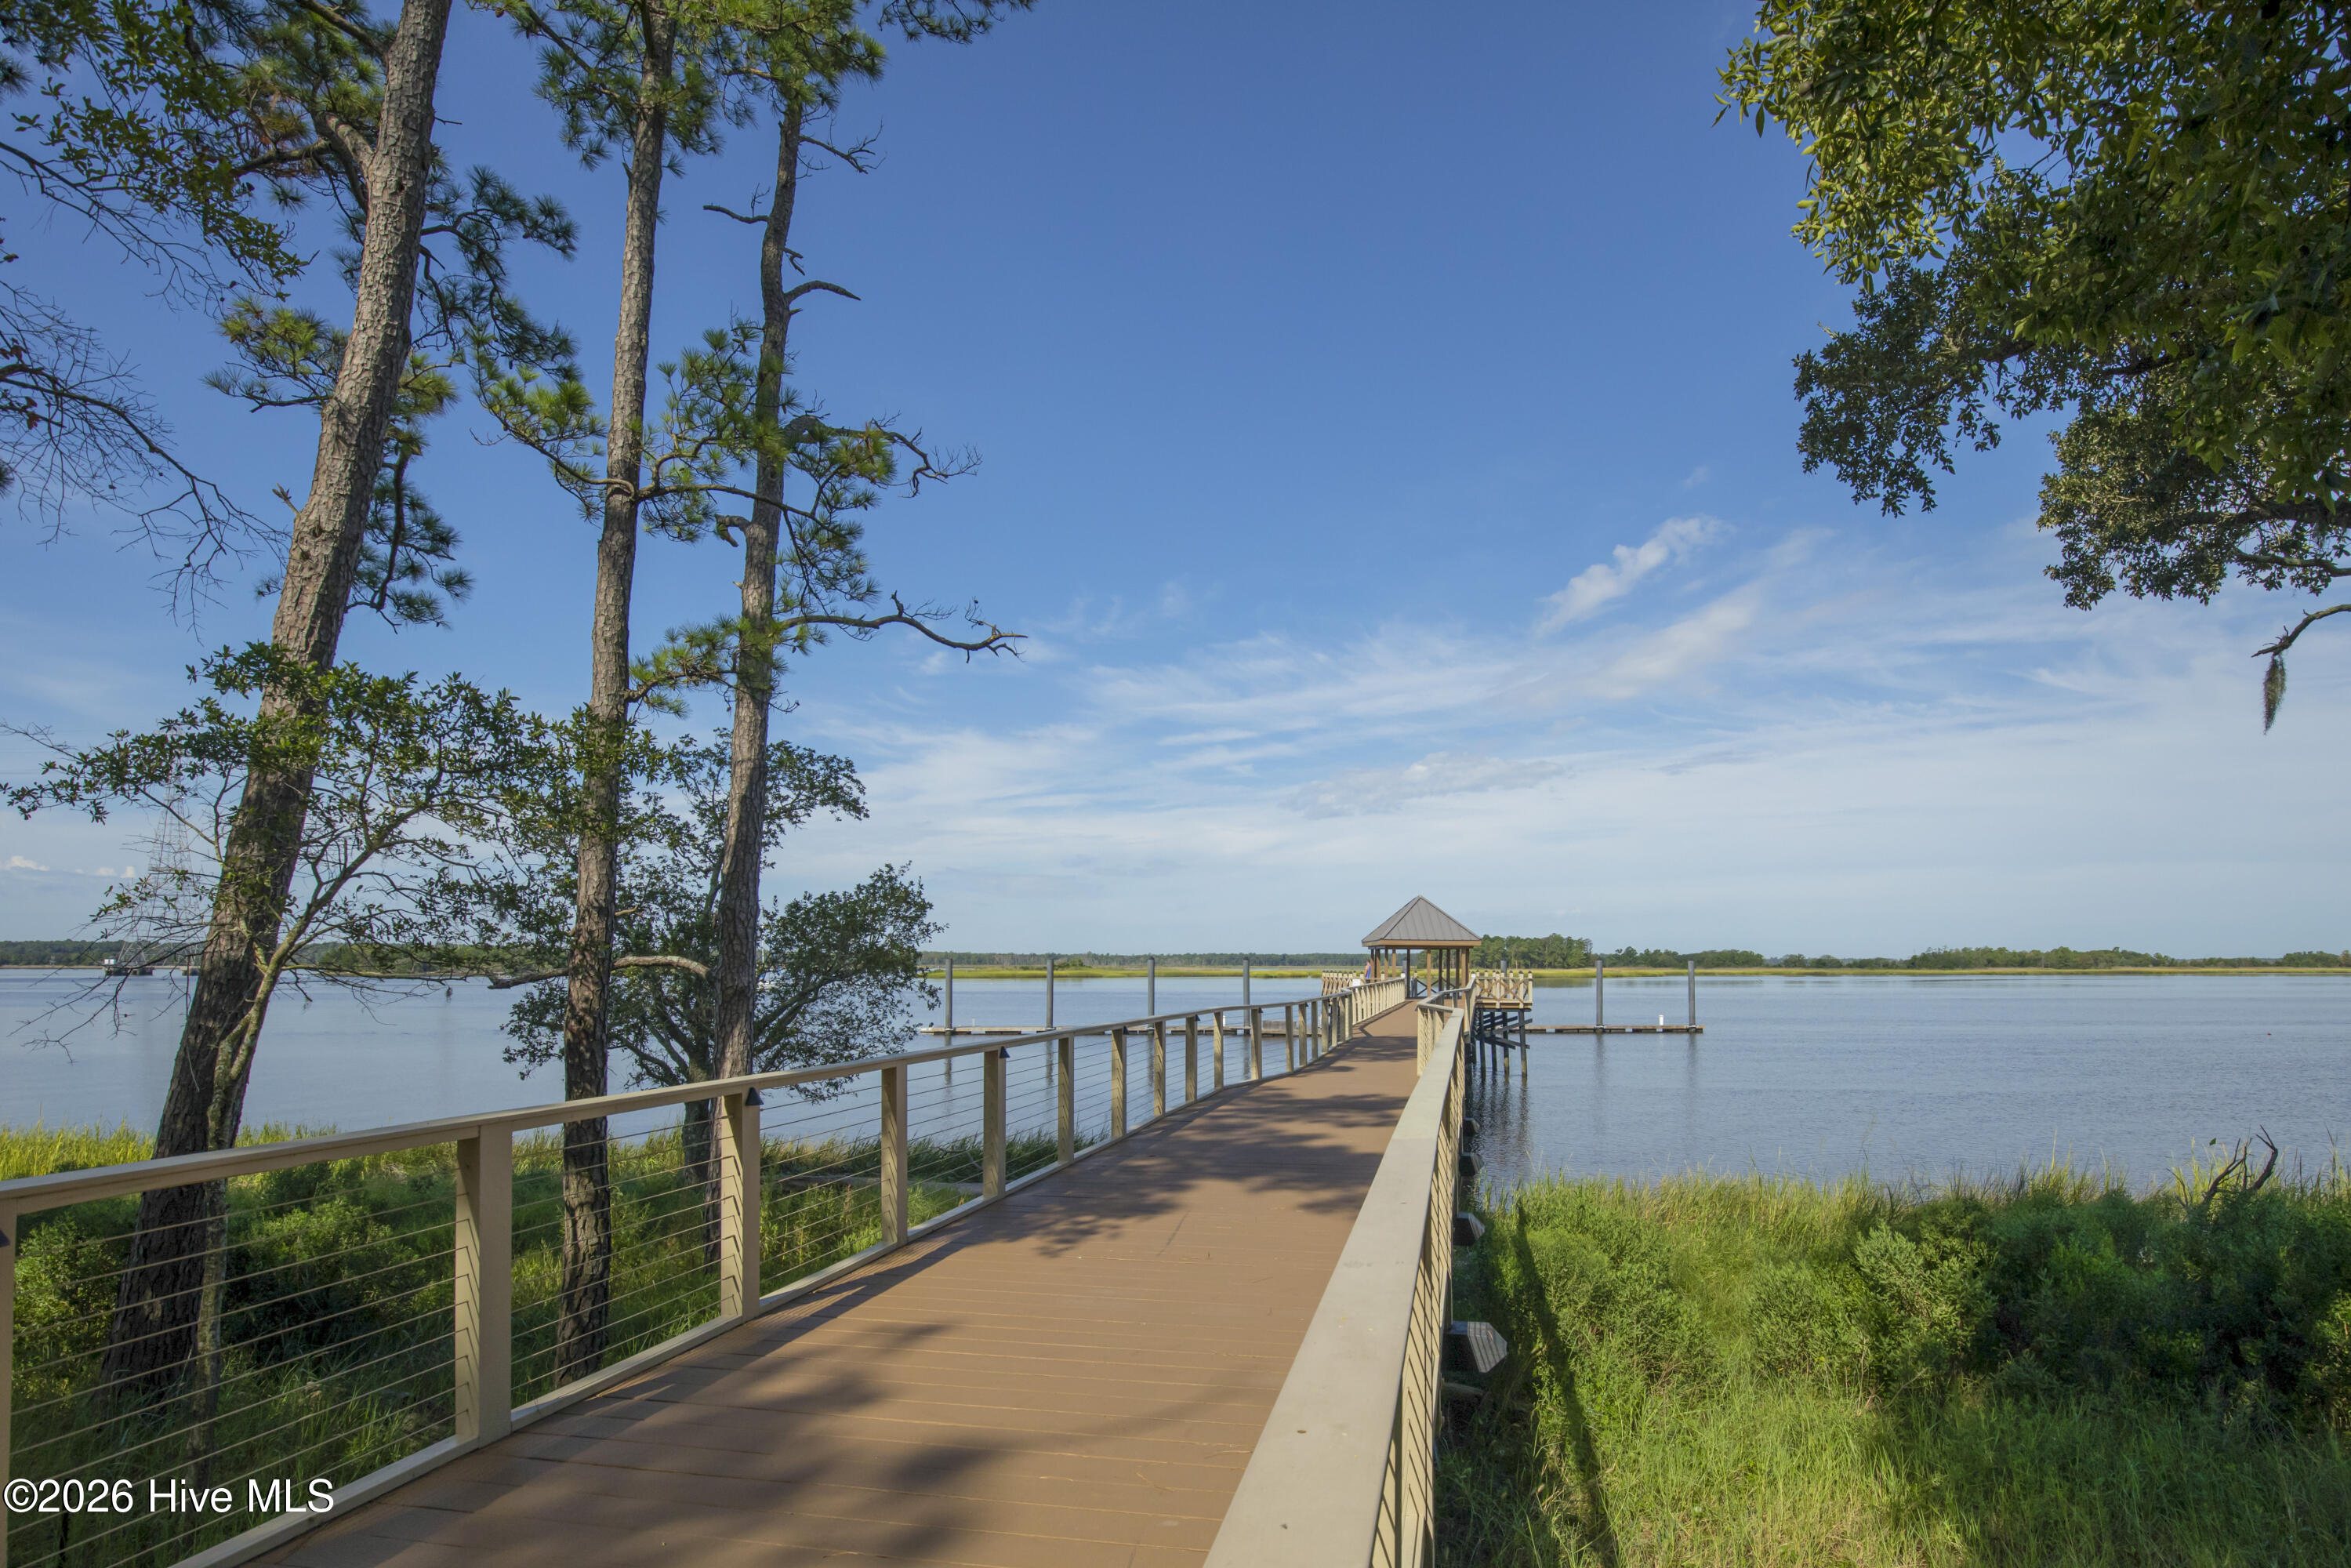
Community Dock
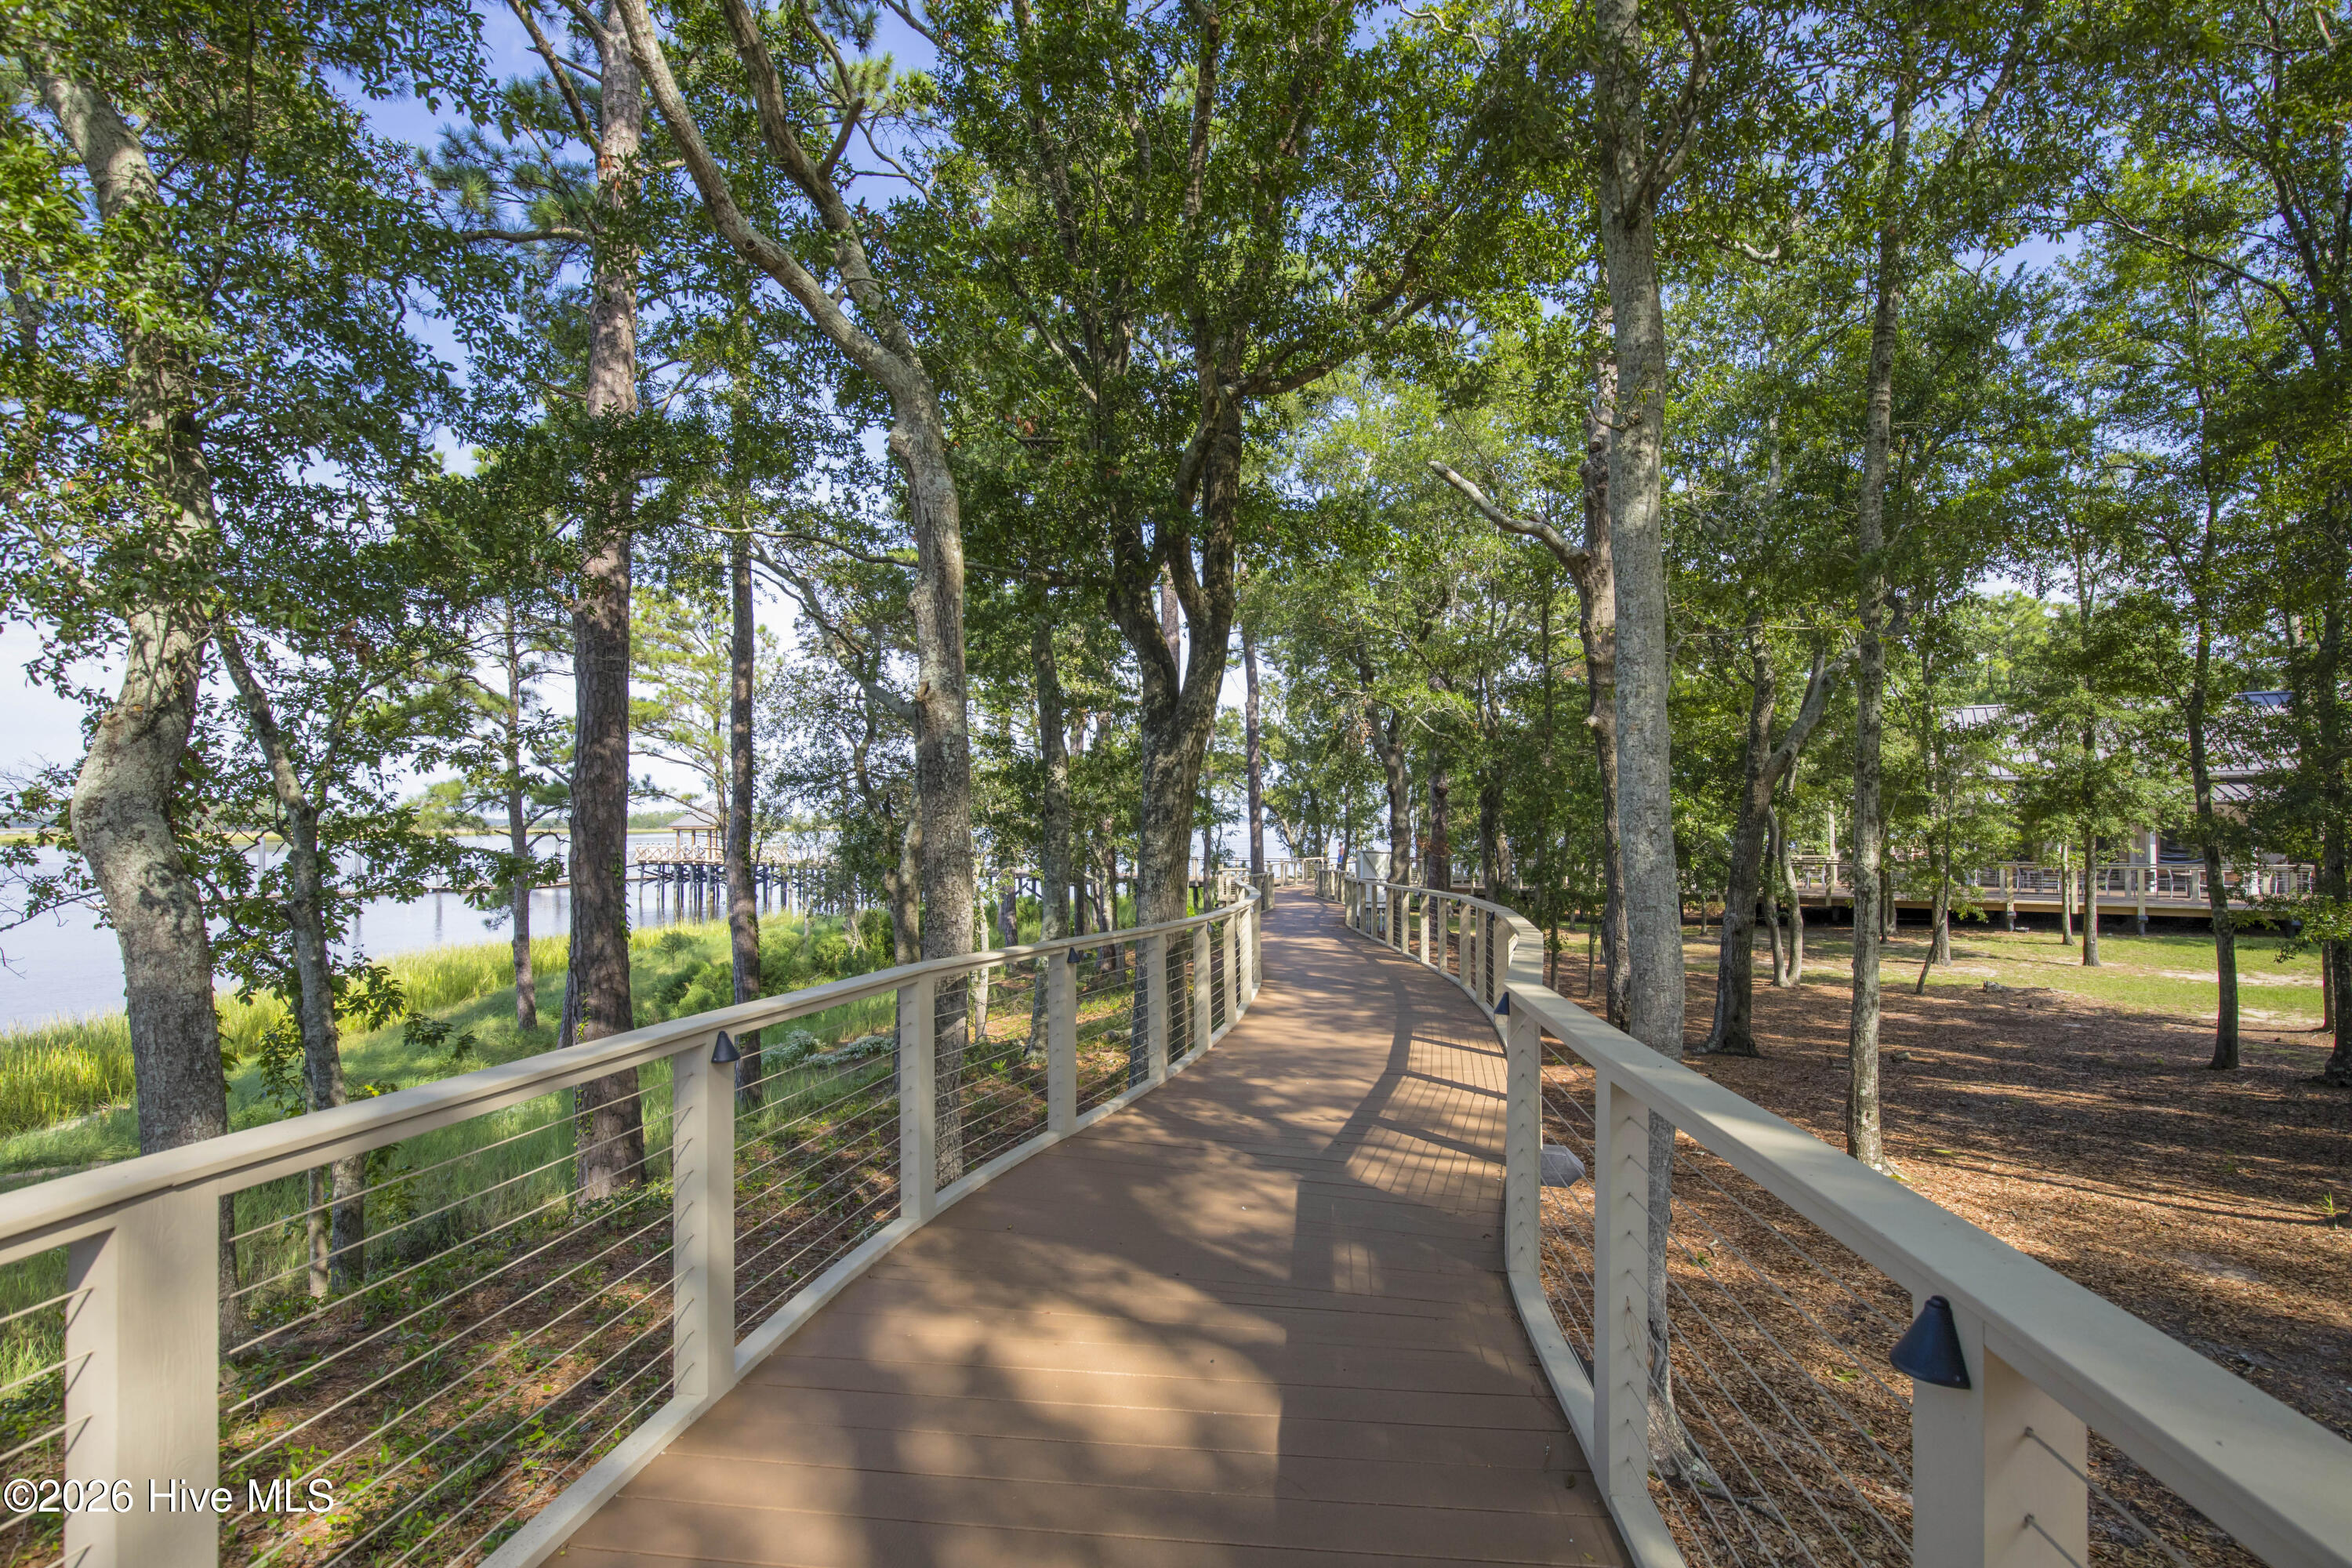
Waterfront Boardwalk
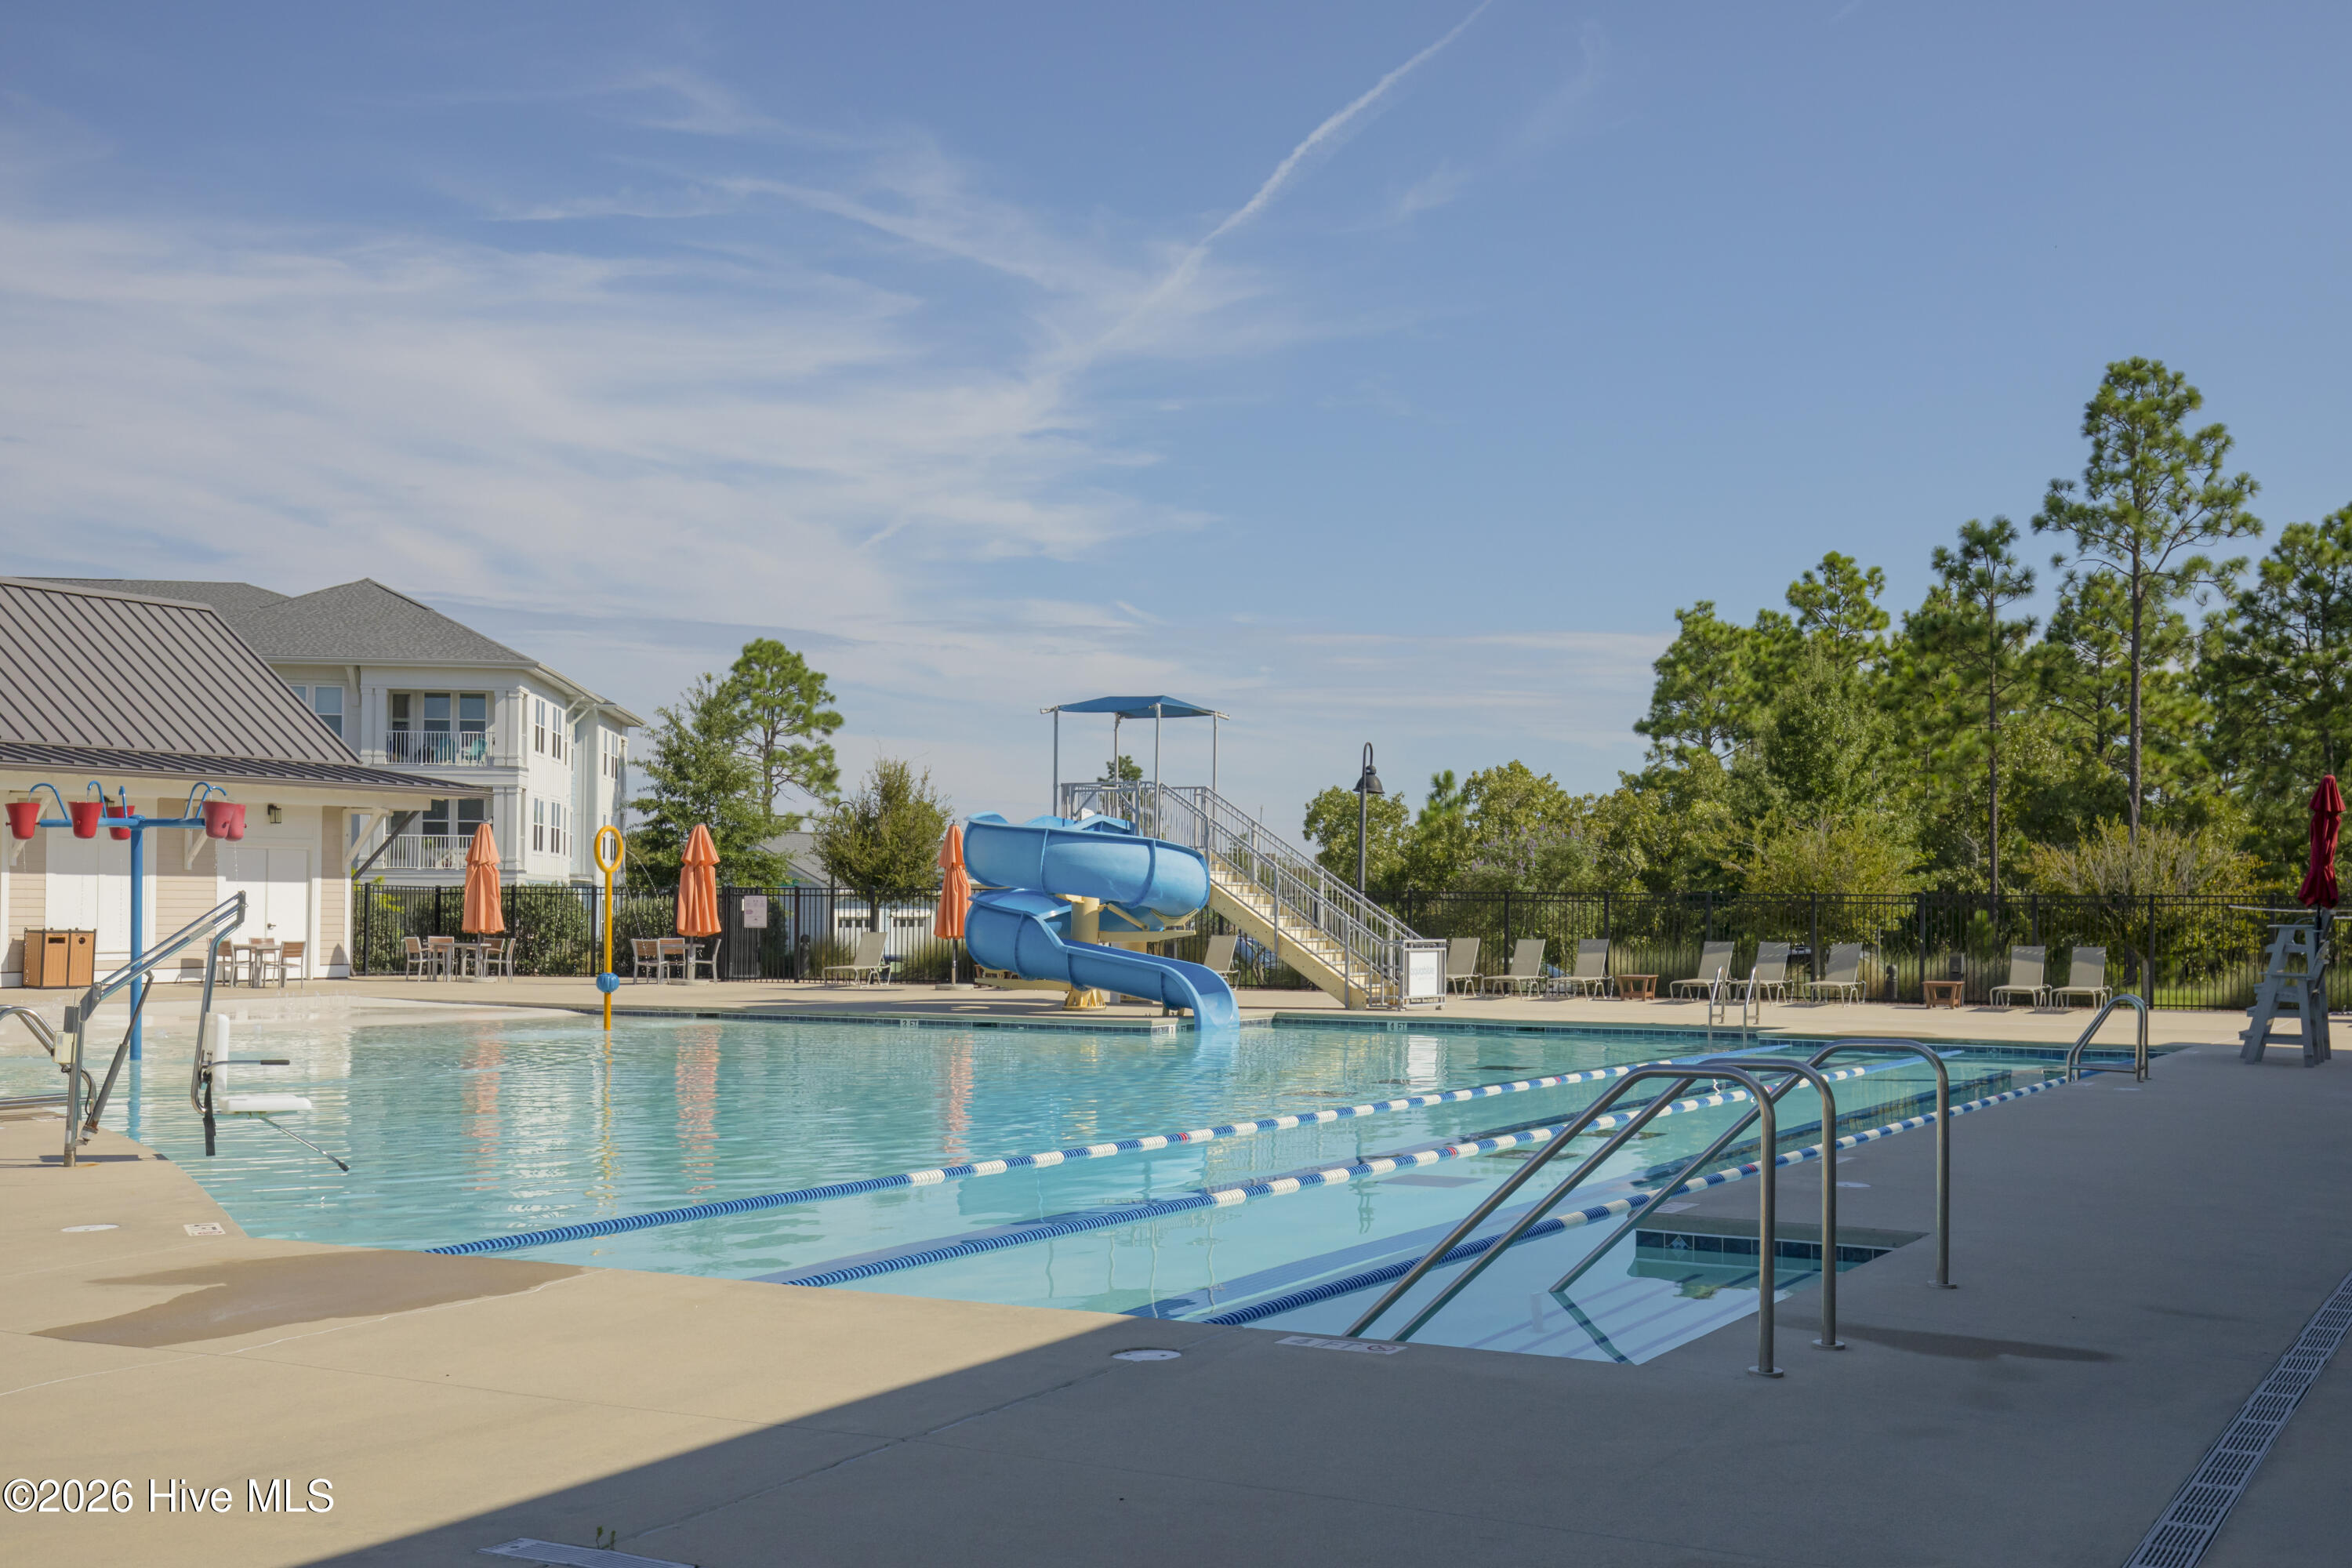
1 of 2 pools
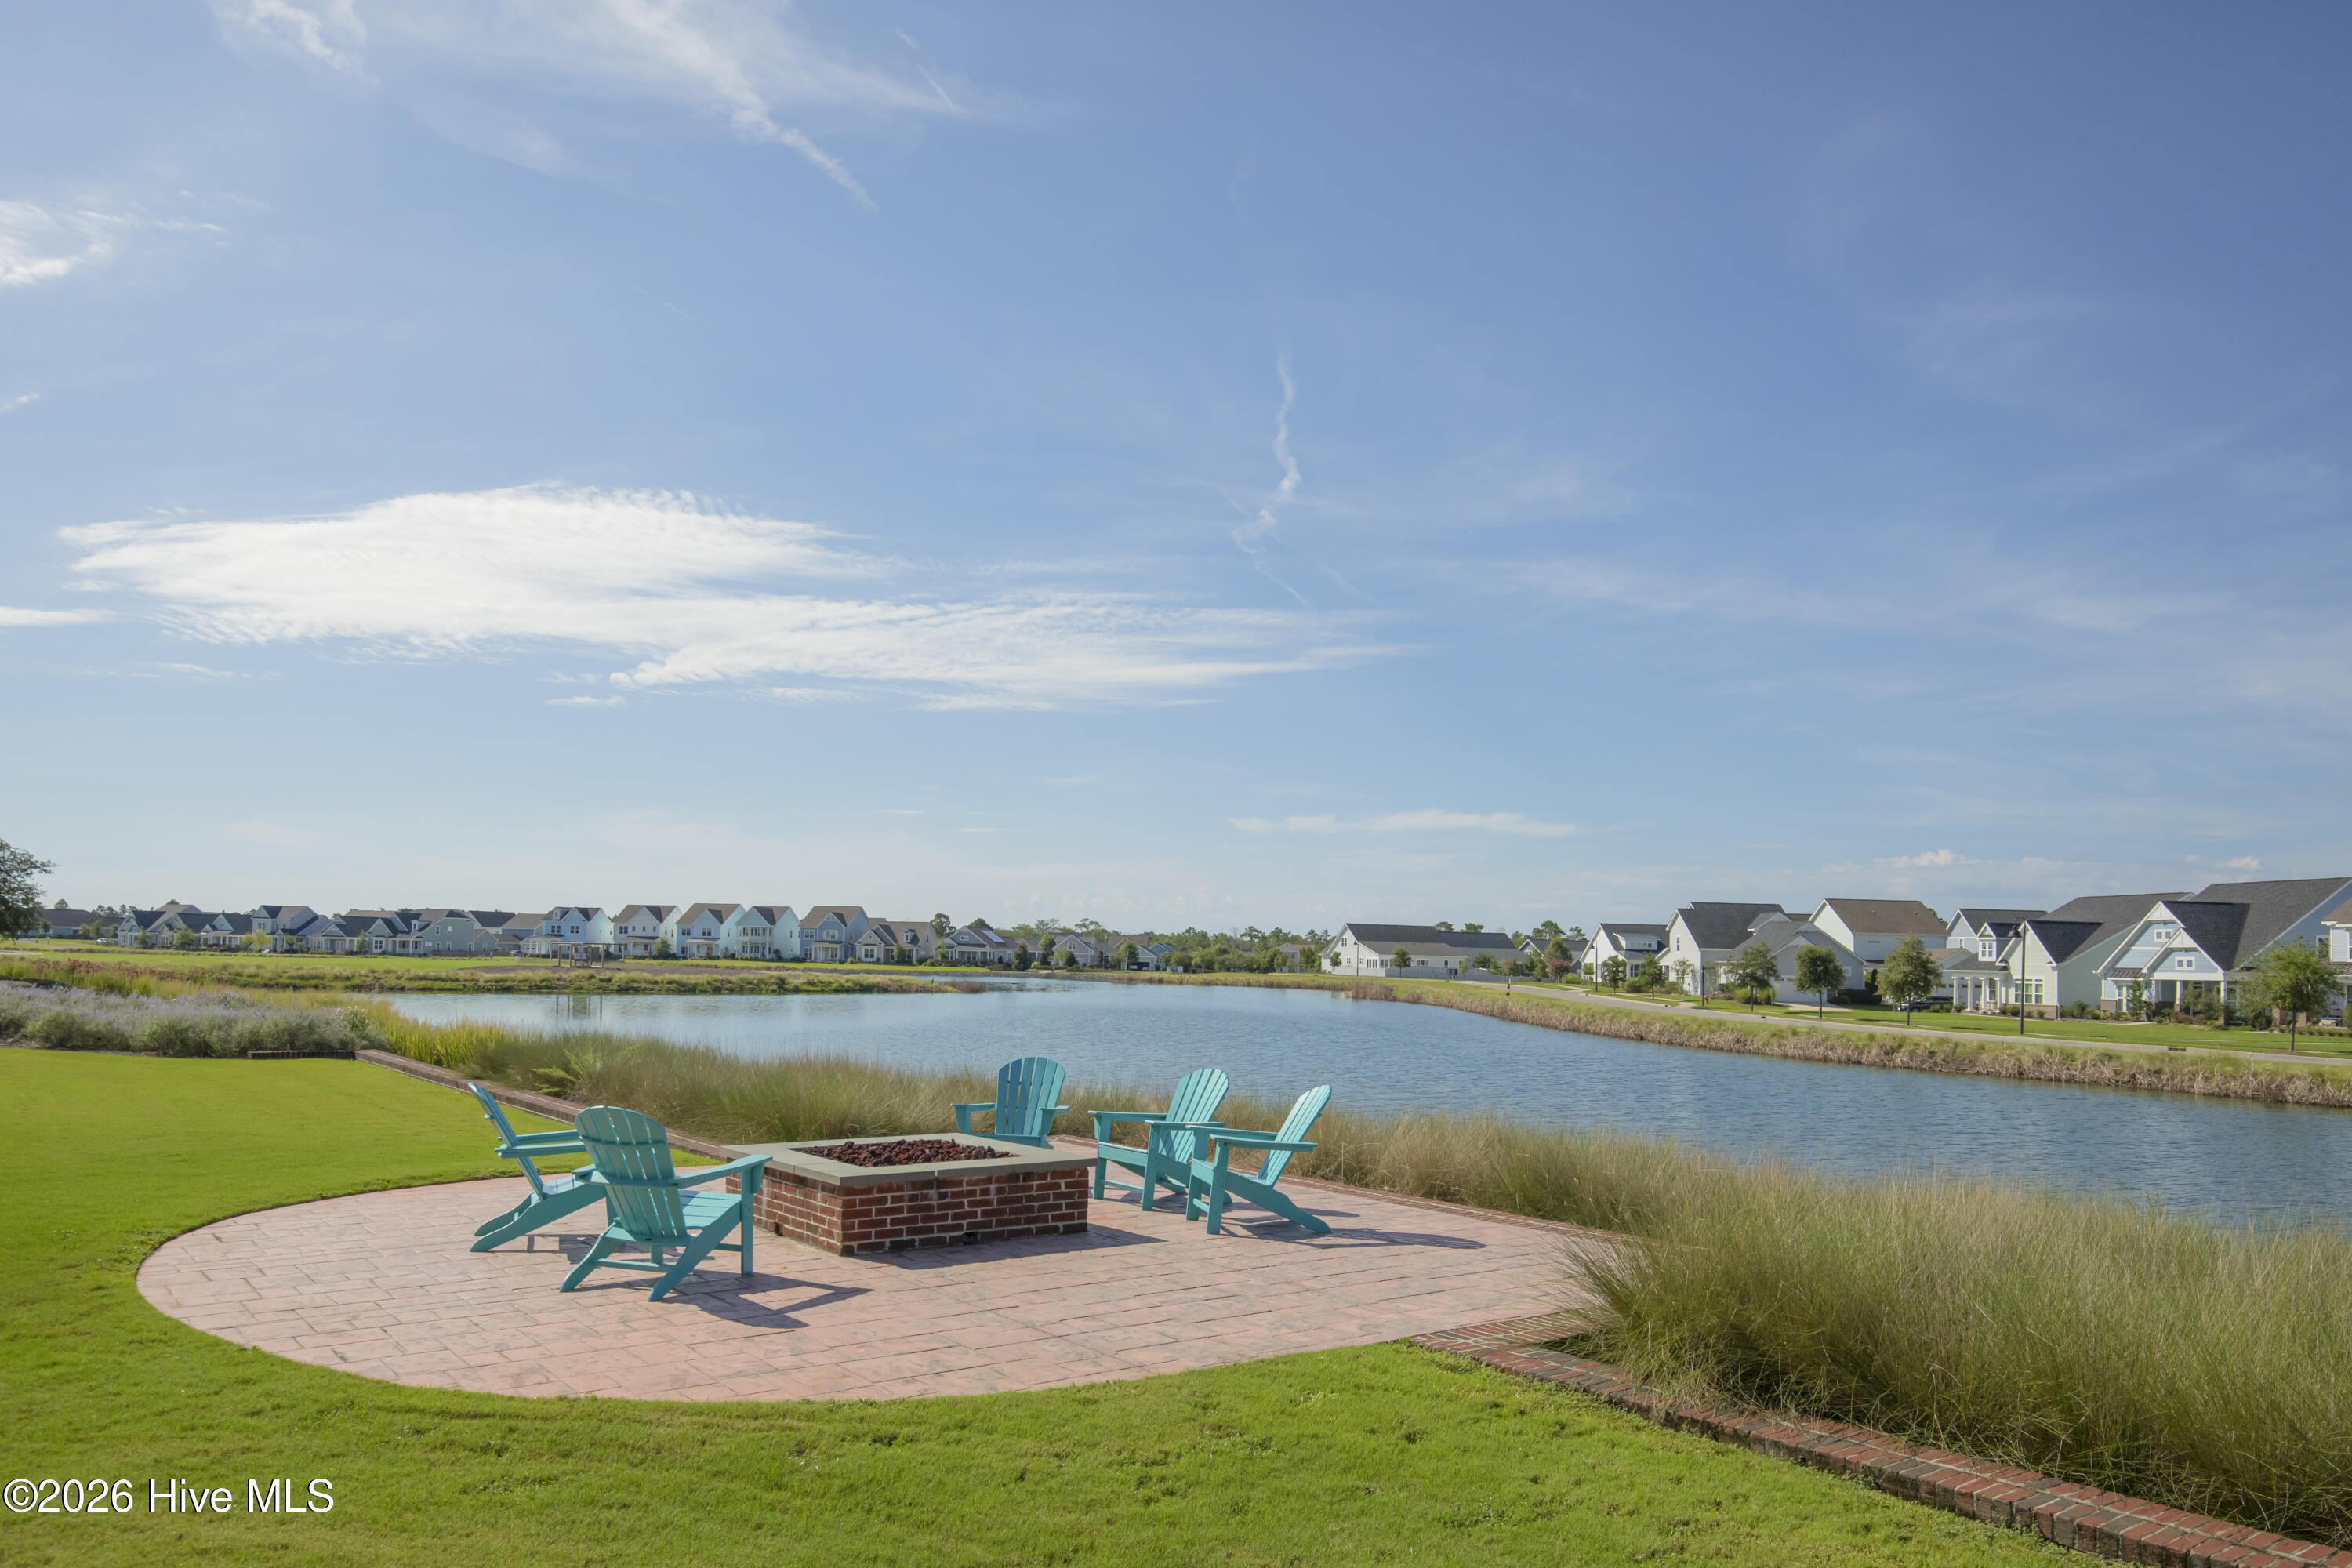
Lakehouse
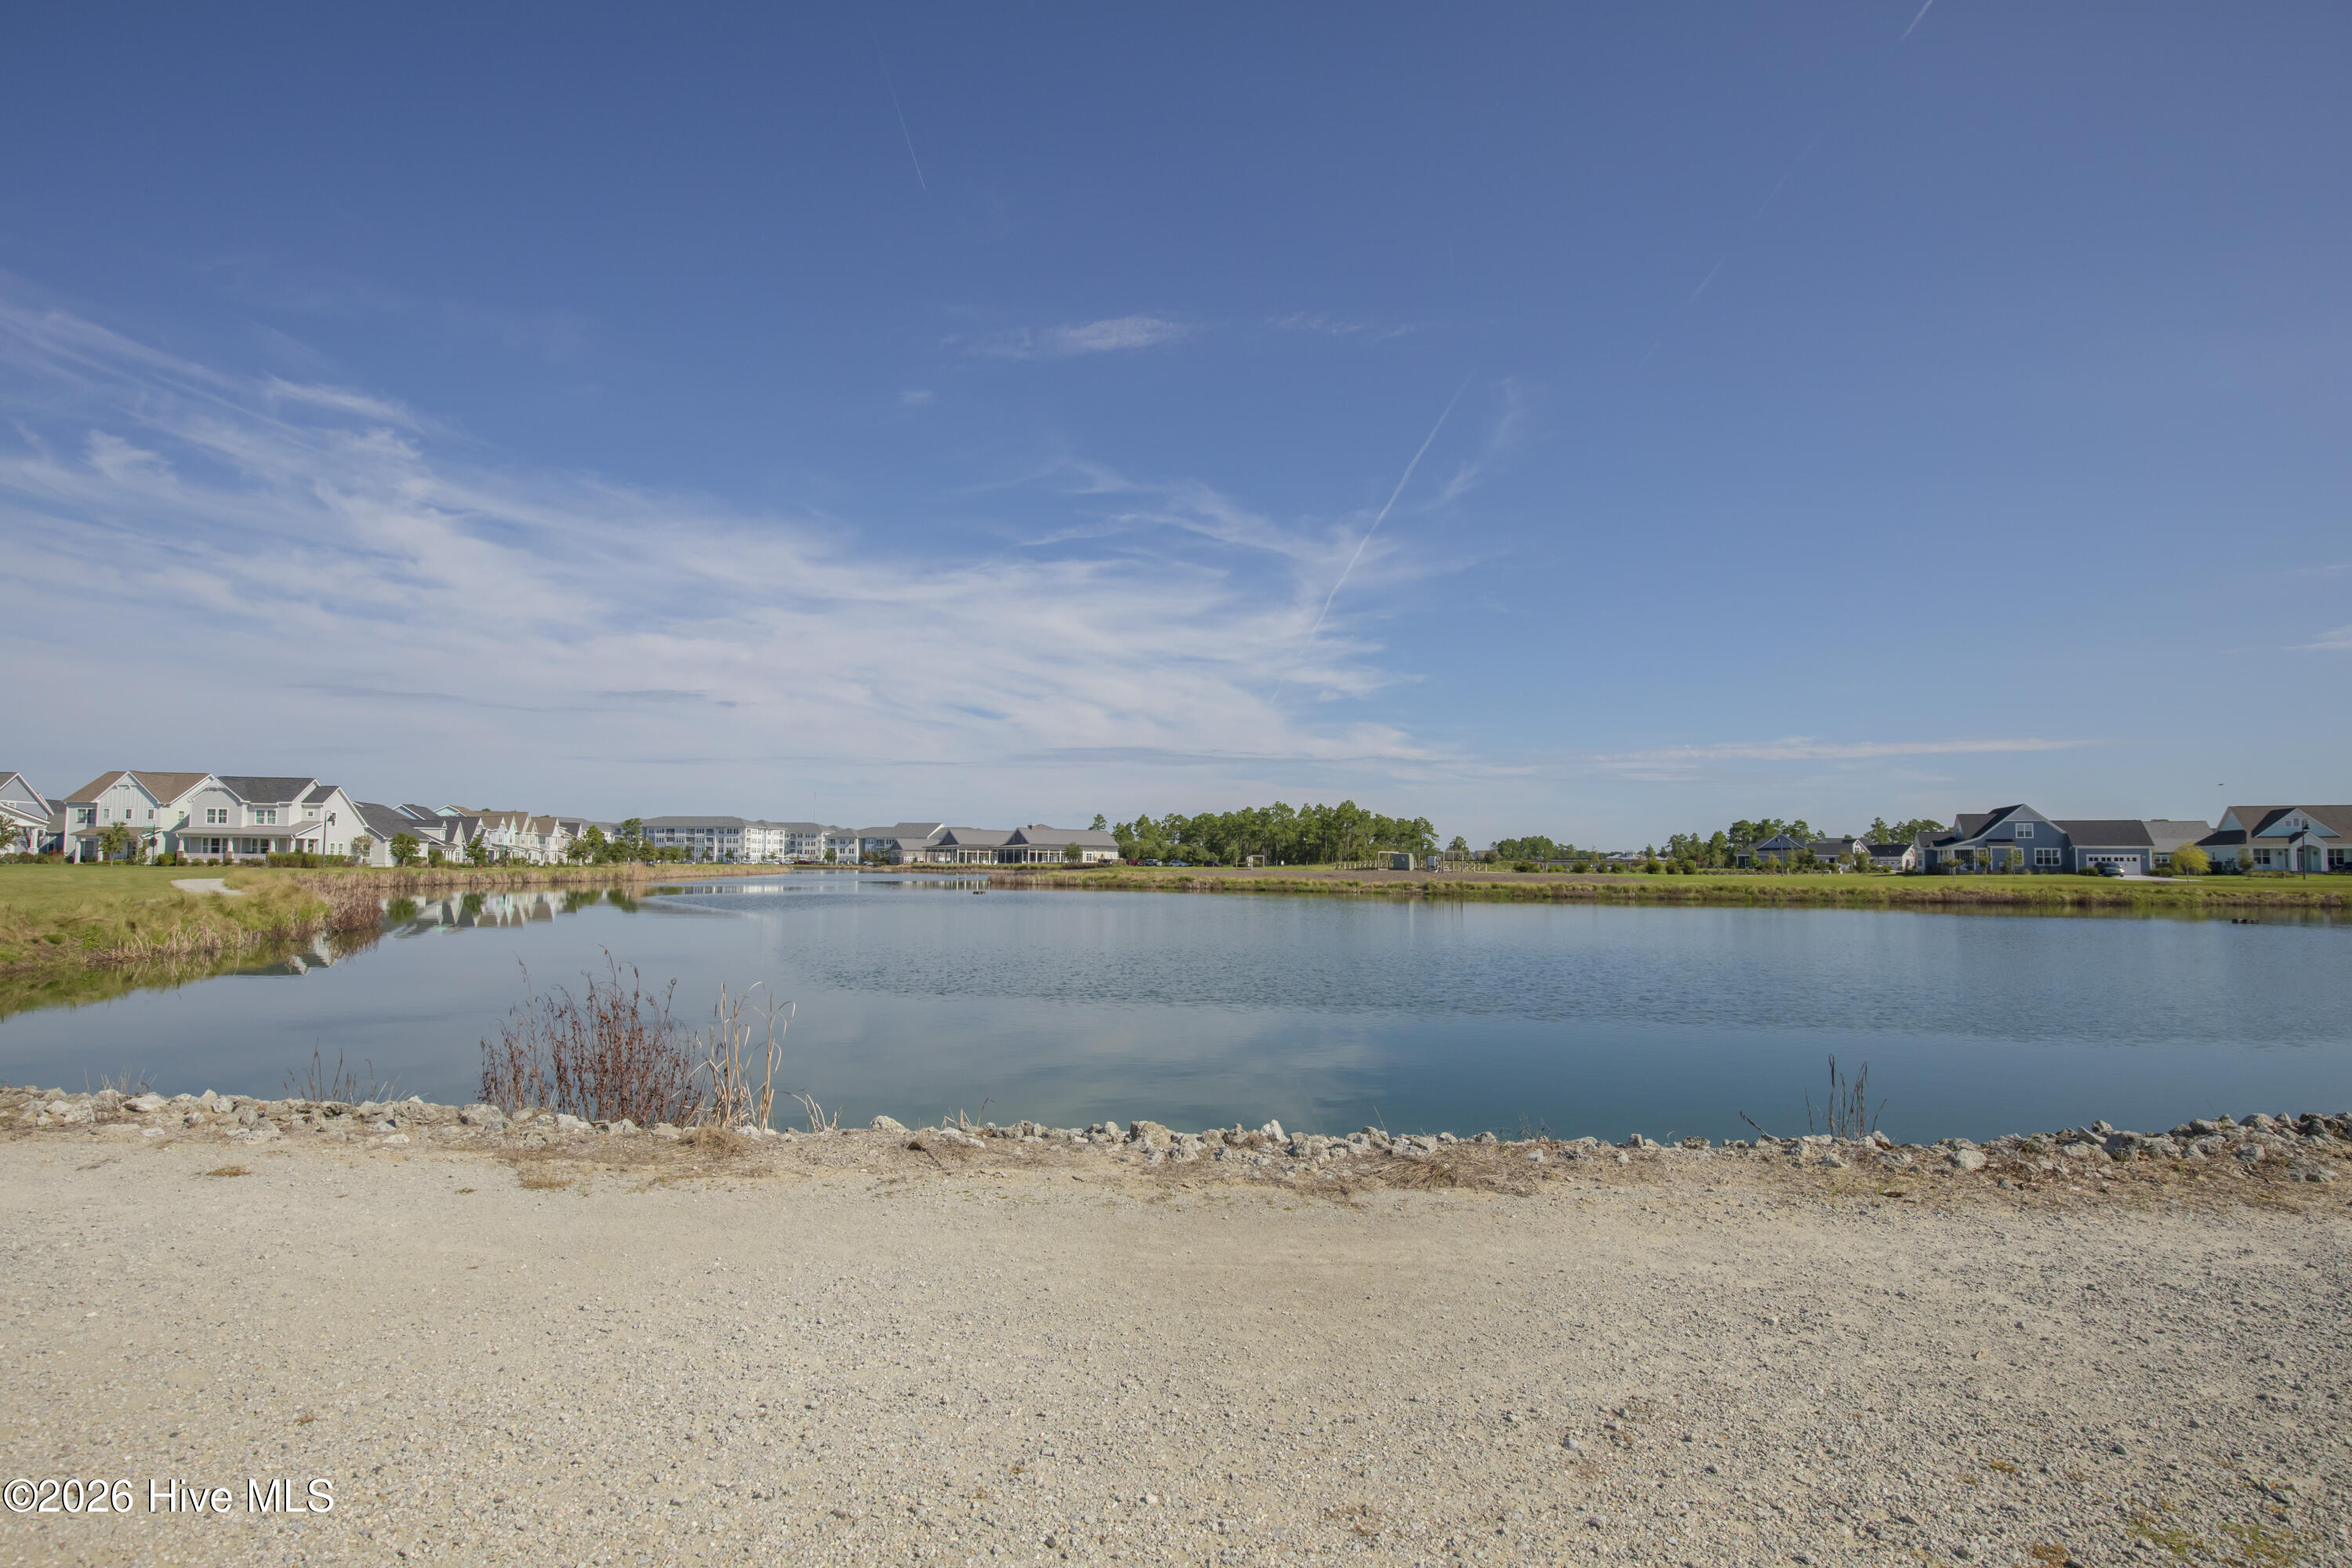
Lakes with walking trails
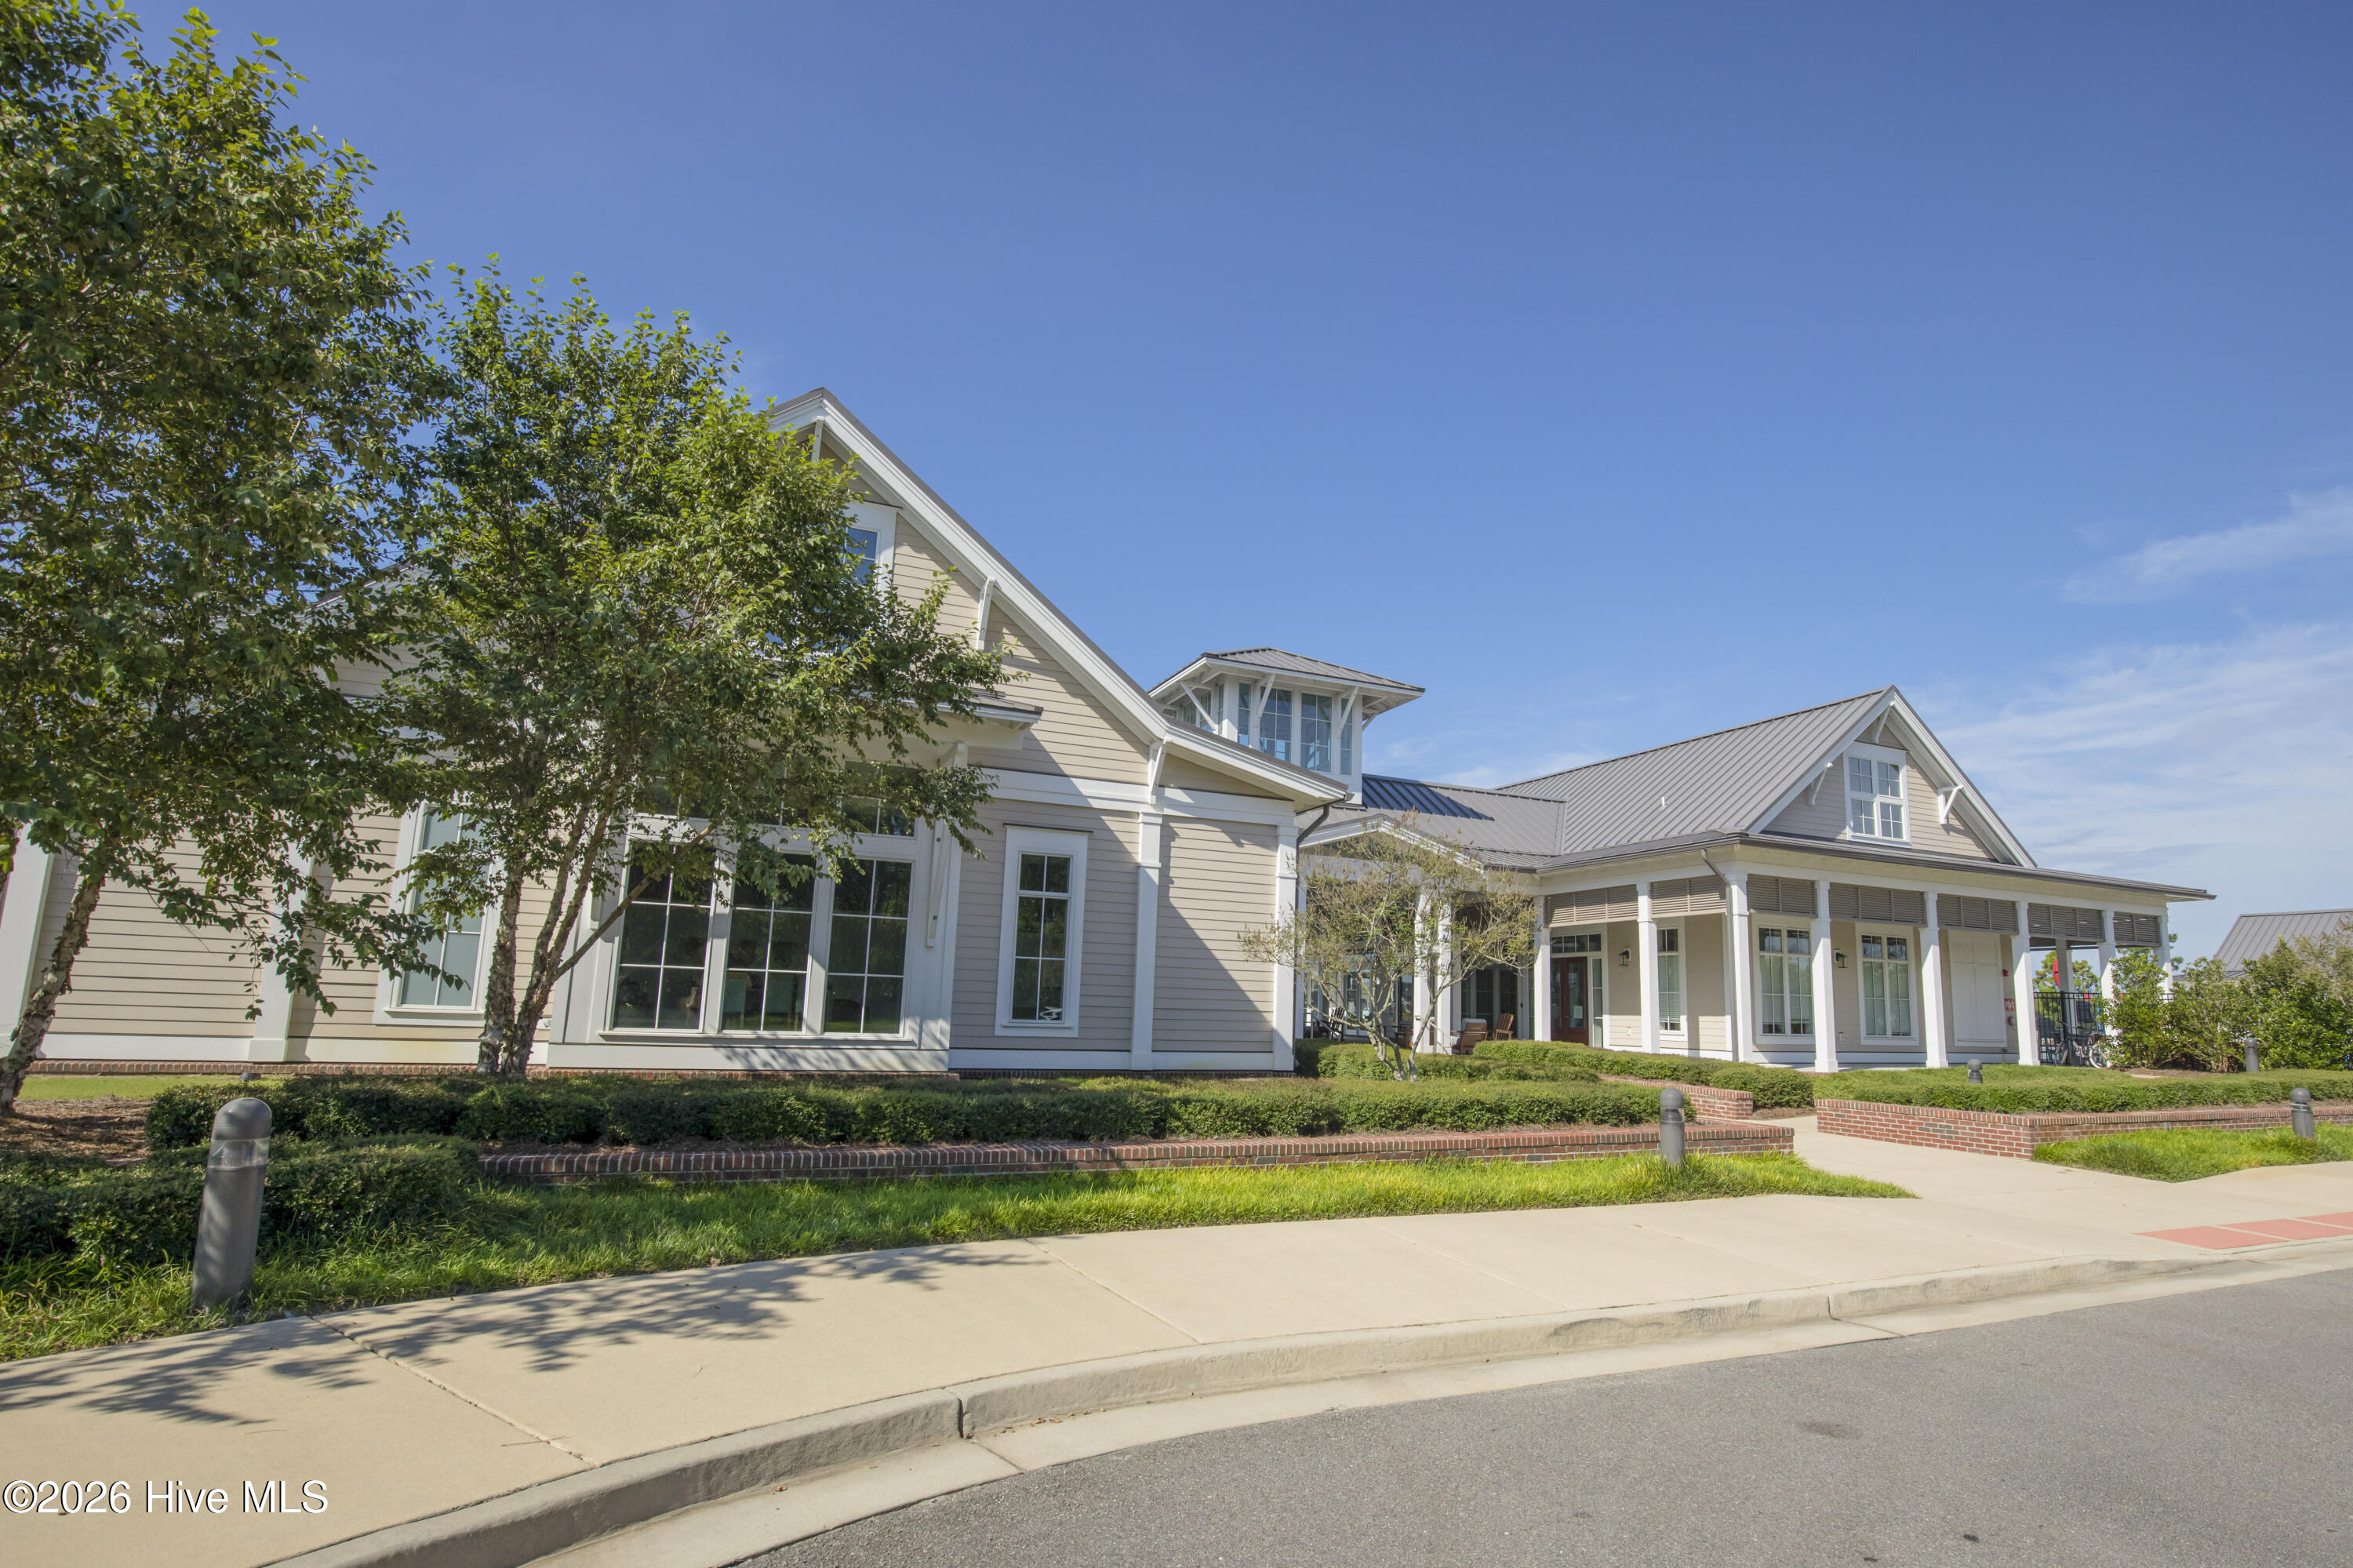
Lakehouse

Description
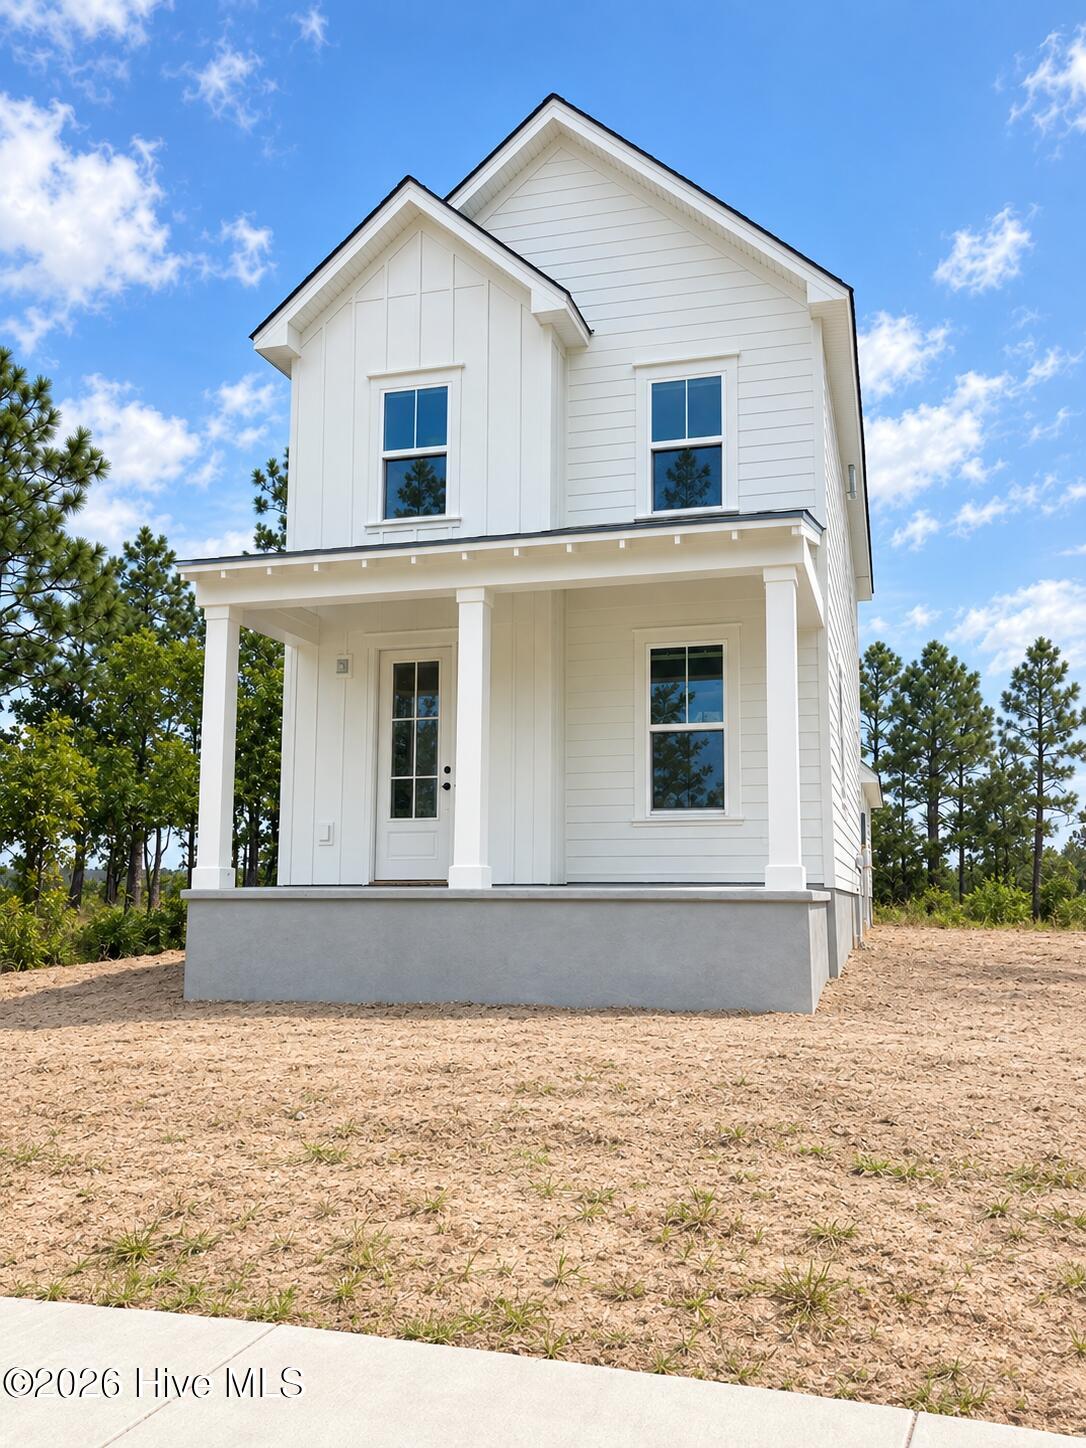
This is proposed construction and there is still time to fully design and customize this home. The Jackson features 3 bedroom 2 and a half baths with the owner's suite tucked upstairs, drastically expanding the space and open feel for your main floor living areas. Our Jackson offers an exceptionally designed kitchen ideally situated on the rear of the home for easy access when it's time to set down your groceries and boxes. Your living and dining rooms then become one seamless and generously proportioned space in the Jackson for a stunning first impression upon entering your home from the covered front porch. The Jackson also allows interplay with friends and family in the open concept kitchen from all living areas on the main floor.
Details
| MLS # | 100597089 |
|---|---|
| Listing Type | For Sale |
| Style | House |
| HOA Dues | $1,860 |
| Sub-Type | New Construction |
| Status | Active |
| Year | 2026 |
| Days On Site | 45 |
| Listing Provided By | O'Shaughnessy New Homes LLC | Tyler Henrikson |
Features
| Bed(s) | 3 |
|---|---|
| Bath(s) | 3 Total |
| SQ Feet | 1,611 |
| Garage | 1 |
| Story(s) | 2 |
| Zoning | R-7 |
| Acreage | 0.08 |
| Golf Course | Yes |
| Property View | None |
Interior
| Interior Features | Walk-in Closet(s), High Ceilings, Kitchen Island, Pantry, Walk-in Shower, Smart Thermostat, Walk-In Closet(s), Wi Fi Thermostat |
|---|---|
| Heating Yes / No | Yes |
| Cooling Yes / No | Yes |
| Cooling | Central Air |
| Fireplace Yes / No | No |
| Laundry Features | Dryer Hookup, Washer Hookup, Laundry Closet |
| Furnished | Unfurnished |
| Rooms Total | 6 |
Exterior
| Exterior Features | Irrigation System, Cluster Mailboxes, DP50 Windows |
|---|---|
| Roof | Architectural Shingle |
| Foundation Details | Raised, Slab |
| View | None |
| Construction Materials | Fiber Cement, Wood Frame |
| Security Features | Smoke Detector(s) |
Parking
| Attached Garage Yes / No | No |
|---|---|
| Garage Yes / No | Yes |
| Parking Features | Concrete, Garage Door Opener, Lighted, Paved, Garage |
Utilities
| Utilities | Cable Available, Natural Gas Available, Sewer Available, Water Available, High Speed Internet |
|---|
Taxes
| Tax Assessed Value | 109100 |
|---|---|
| Tax Book Number | 0 |
| Tax Legal Description | LOT 1054 PH 7 SEC 1 RIVERLIGHTS - SINGLE FAMILY |
| Tax Year | 2025 |
Area Information
| State | NC |
|---|---|
| County | New Hanover |
| City | Wilmington |
| Zip Code | 28412 |
| Community Name | Riverlights |
| School District | New Hanover |
| Elementary School | Williams |
| High School | New Hanover |
| Listing VS Median (in Riverlights) | |
Price: $421,395 low | high Med: $574,900 sqft: 1,611 low | high Med: 1,990 $ / sqft: $262 low | high Med: $289 On site: 45 low | high Med: 66 | |
Market Activity 28412
Request a showing
Request a showing
Contact
Learn More About This Property

| State | NC |
|---|---|
| County | New Hanover |
| City | Wilmington |
| Zip Code | 28412 |
| Community Name | Riverlights |
| School District | New Hanover |
| Elementary School | Williams |
| High School | New Hanover |
| Listing VS Median (in Riverlights) | |
Price: $421,395 low | high Med: $574,900 sqft: 1,611 low | high Med: 1,990 $ / sqft: $262 low | high Med: $289 On site: 45 low | high Med: 66 | |
Nearby Listings (Within 1/10 mile)
Price: $316K - $526K
sqft: 1,000 - 2,000
Listing Updated: August 18, 2026 at 5:10:38 PM PDT