
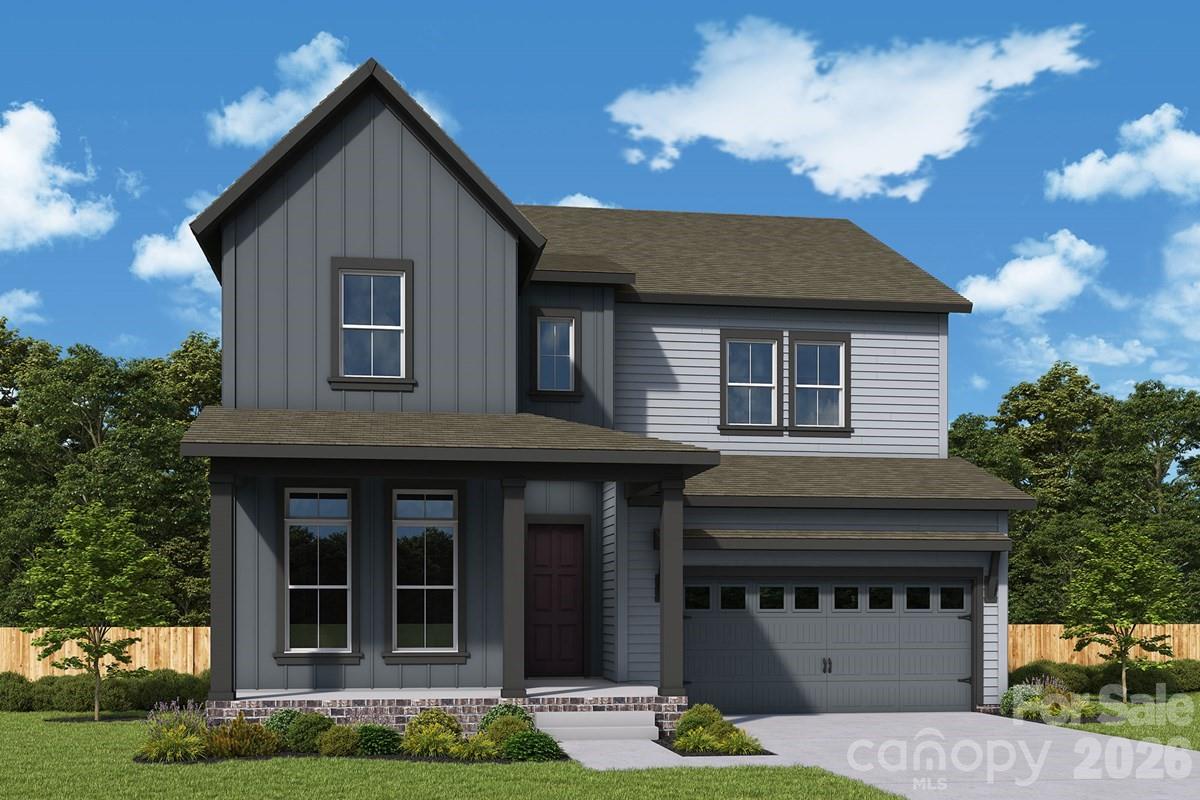
558 Cape Cod Way,Rock Hill, SC 29732
Rock Hill, SC 29732




Description
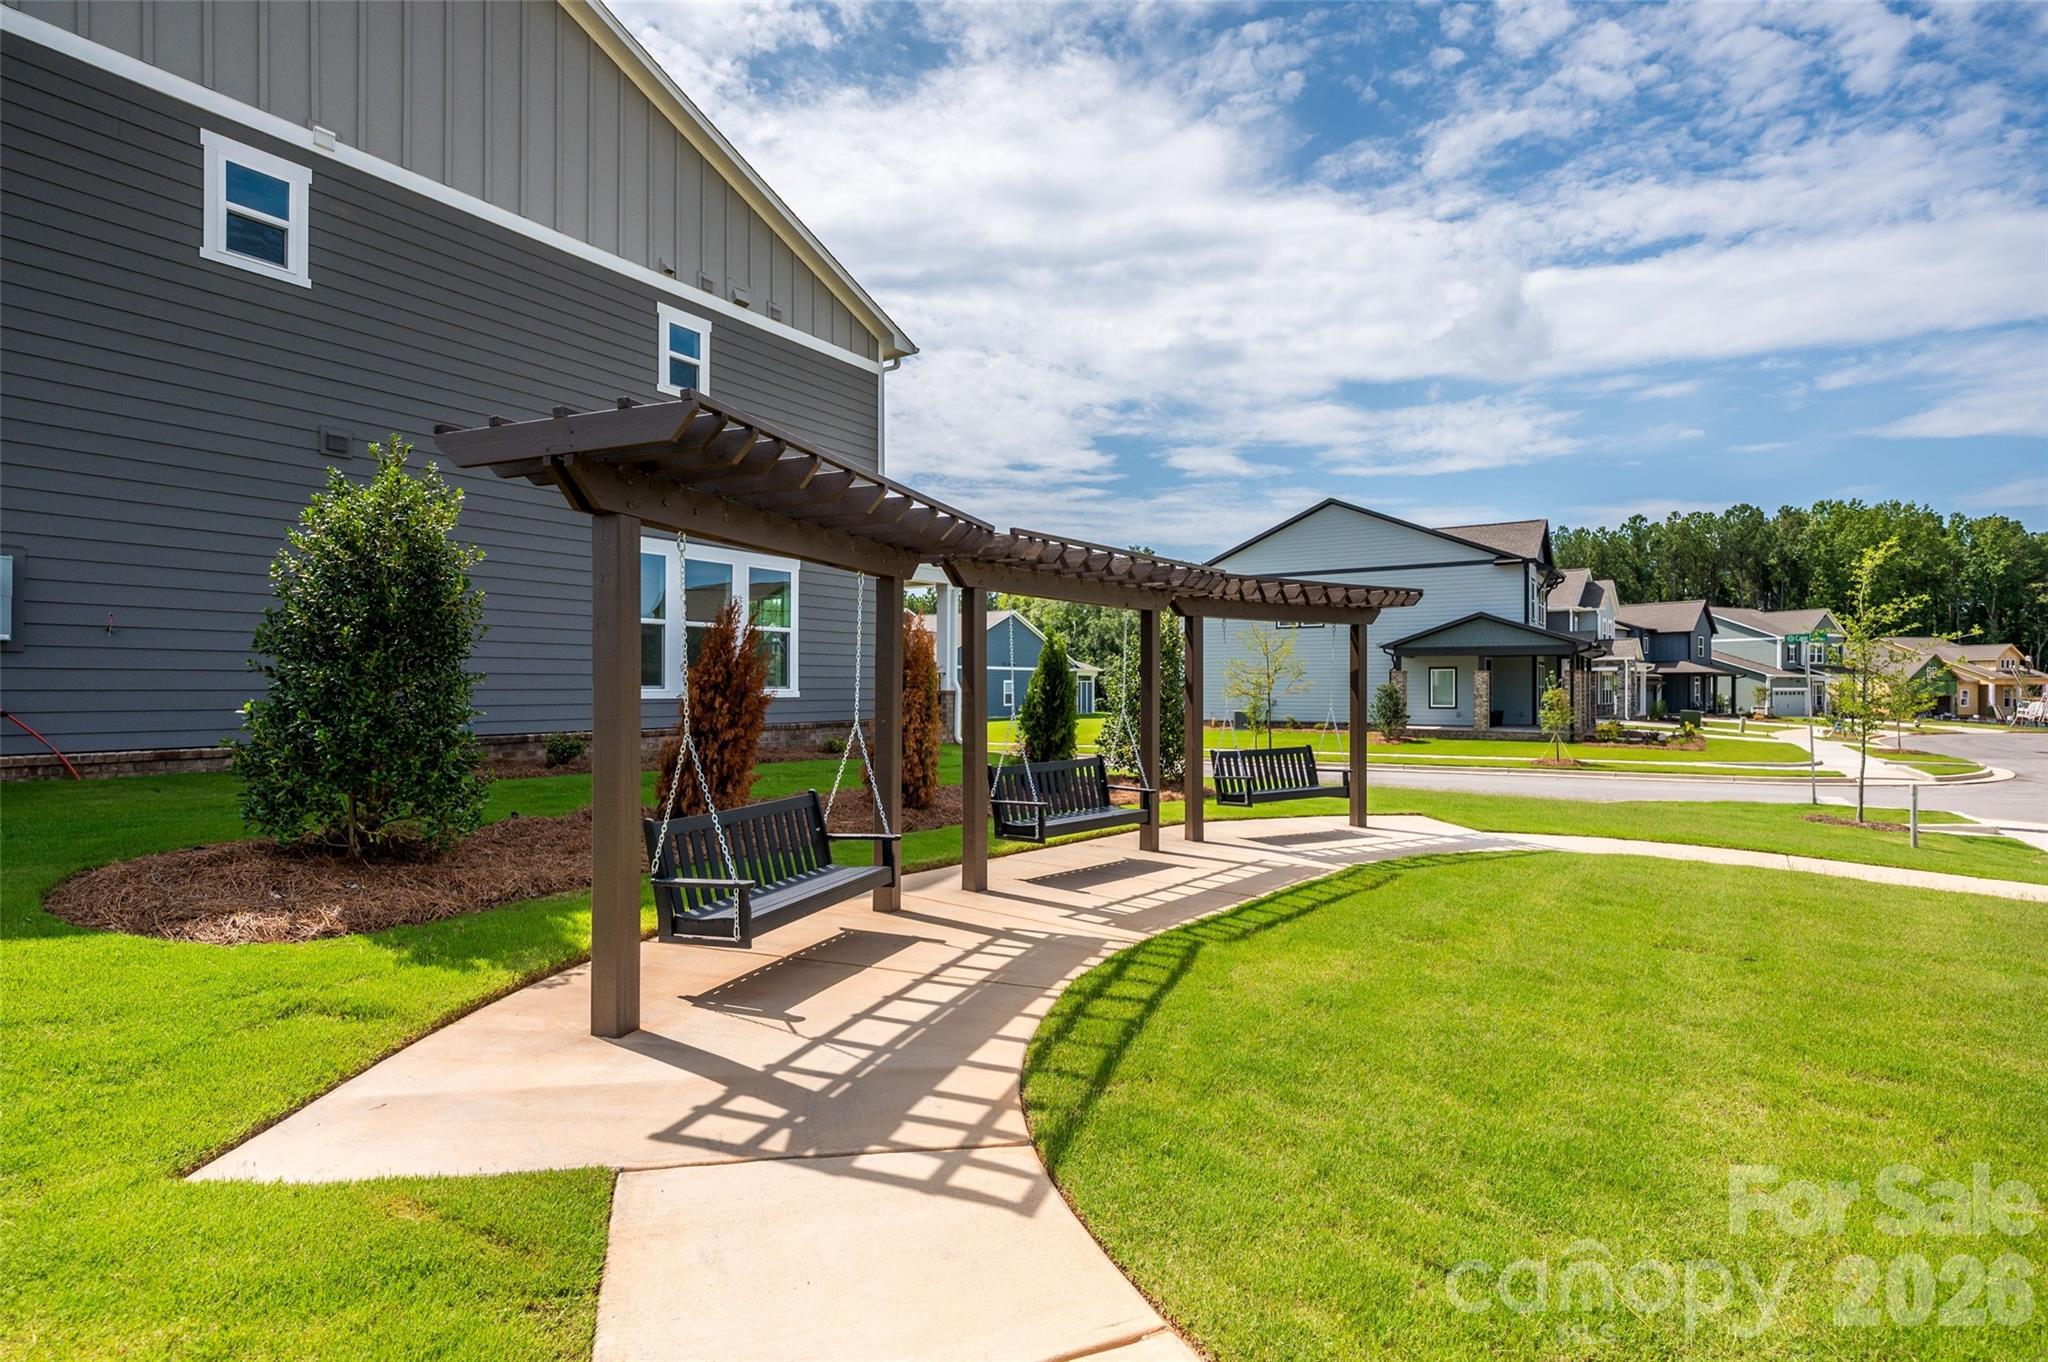
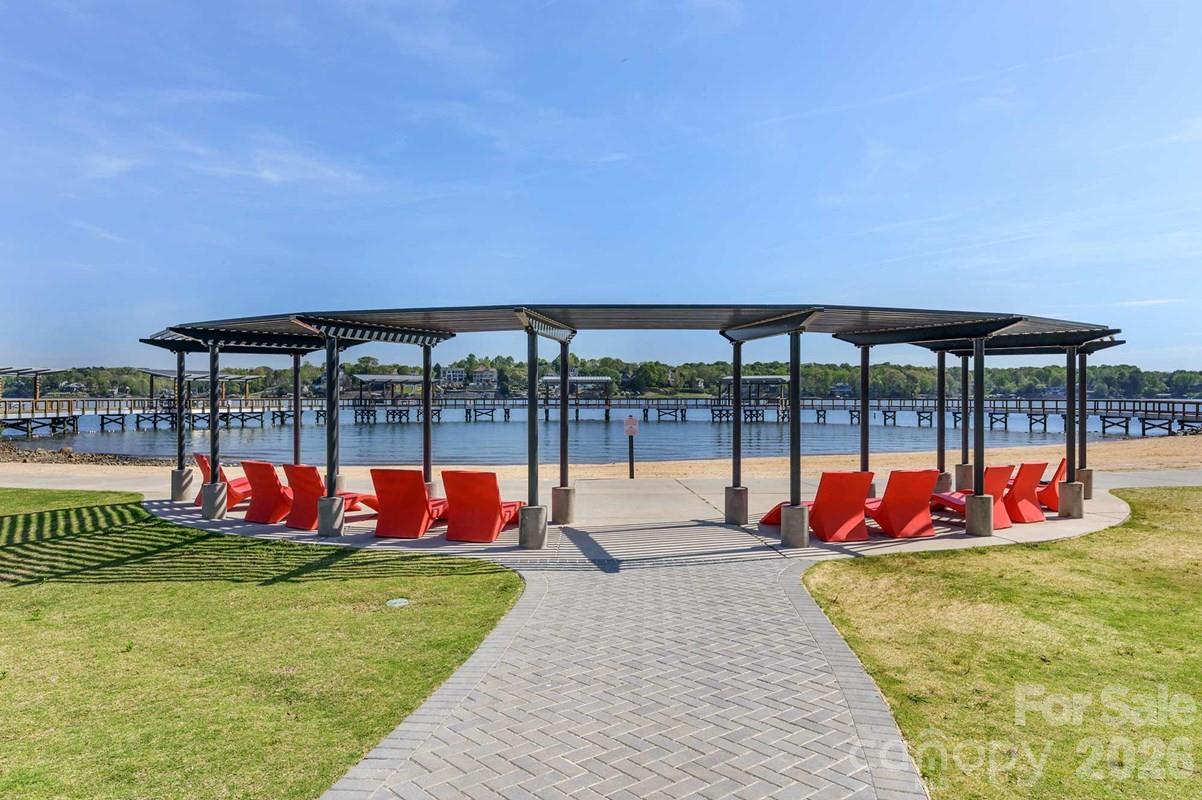
Bring your design inspirations to life in a new construction home in the sought-after Newport area of Rock Hill, SC! Impress family and friends with the stunningly dramatic 2-story foyer entry from your wrap-around porch!Stacked perimeter cabinetry with a beautiful "Colada" color add storage and style to the gourmet kitchen where you can prepare favorite signature dishes. A center island anchors the kitchen, offering a functional workspace that stays connected to the surrounding gathering areas. Sunlight highlights the open family and dining spaces, creating an inviting environment for everyday routines and memorable celebrations.Through a multi-sliding glass door, step outside to the covered patio to enjoy relaxed outdoor living just beyond the main living spaces.The Owner's Retreat is a luxurious escape highlighted by a vaulted ceiling, sitting area and spa-like bathroom with double vanities. Three secondary bedrooms with nearby baths provide comfortable places for family members and guests alike.A second floor loft area offers versatility of purpose such a TV lounge, book nook, hobby center and more!Stay organized with a drop zone and under the stairs storage conveniently located at the entry from the garage.Your study that is privately located at the rear of your home has French doors making it the perfect home management center or remote work office.This home is a short walk to our community pavilion, bench swings and playground.
Details
| MLS # | 4421025 |
|---|---|
| Listing Type | For Sale |
| Style | House |
| HOA Dues | $131 |
| Sub-Type | New Construction |
| Status | Active |
| Year | 2026 |
| Days On Site | 11 |
| Listing Provided By | David Weekley Homes | Mariella Russo |
Features
| Bed(s) | 4 |
|---|---|
| Bath(s) | 4 Total |
| SQ Feet | 3,131 |
| Garage | 3 |
| Story(s) | 2 |
| Acreage | 0.17 |
Interior
| Cooling | Central Air, Electric |
|---|---|
| Heating | Natural Gas |
| Interior Features | Entrance Foyer, Kitchen Island, Open Floorplan, Walk-In Closet(s), Walk-In Pantry |
| Window Features | Insulated Window(s) |
| Appliances | Dishwasher, Disposal, Exhaust Hood, Gas Cooktop, Microwave, Wall Oven |
Exterior
| Security Features | Carbon Monoxide Detector(s), Smoke Detector(s) |
|---|---|
| Construction Materials | Fiber Cement |
| Foundation Details | Slab |
Parking
| Garage Yes / No | Yes |
|---|---|
| Parking Features | Driveway, Attached Garage, Garage Door Opener, Garage Faces Front |
Location
| Community Features | Playground, Sidewalks, Street Lights, Other |
|---|
Other
| List Aor | Canopy Realtor Association |
|---|
Area Information
| State | SC |
|---|---|
| County | York |
| City | Rock Hill |
| Zip Code | 29732 |
| Area | York |
| Community Name | Hardy Pond |
| School District | Northwestern |
| Elementary School | Old Pointe |
| High School | Northwestern |
| Listing VS Median (in Hardy Pond) | |
Price: $688,708 low | high Med: $598,305 sqft: 3,131 low | high Med: 2,846 $ / sqft: $220 low | high Med: $210 On site: 11 low | high Med: 226 | |
Market Activity 29732
Request a showing
Request a showing
 Listings courtesy of Canopy MLS as distributed by MLS GRID.
Based on information submitted to the MLS GRID as of September 13, 2026 at 7:18:20 PM PDT All data is obtained from various sources and may not have been verified by broker or MLS GRID. Supplied Open House Information is subject to change without notice. All information should be independently reviewed and verified for accuracy. Properties may or may not be listed by the office/agent presenting the information.
The Digital Millennium Copyright Act of 1998, 17 U.S.C. § 512 (the “DMCA”) provides recourse for copyright owners who believe that material appearing on the Internet infringes their rights under U.S. copyright law. If you believe in good faith that any content or material made available in connection with our website or services infringes your copyright, you (or your agent) may send us a notice requesting that the content or material be removed, or access to it blocked. Notices must be sent in writing by email to DMCAnotice@MLSGrid.com.
“The DMCA requires that your notice of alleged copyright infringement include the following information: (1) description of the copyrighted work that is the subject of claimed infringement; (2) description of the alleged infringing content and information sufficient to permit us to locate the content; (3) contact information for you, including your address, telephone number and email address; (4) a statement by you that you have a good faith belief that the content in the manner complained of is not authorized by the copyright owner, or its agent, or by the operation of any law; (5) a statement by you, signed under penalty of perjury, that the information in the notification is accurate and that you have the authority to enforce the copyrights that are claimed to be infringed; and (6) a physical or electronic signature of the copyright owner or a person authorized to act on the copyright owner’s behalf. Failure to include all of the above information may result in the delay of the processing of your complaint.
Contact
Learn More About This Property

| State | SC |
|---|---|
| County | York |
| City | Rock Hill |
| Zip Code | 29732 |
| Area | York |
| Community Name | Hardy Pond |
| School District | Northwestern |
| Elementary School | Old Pointe |
| High School | Northwestern |
| Listing VS Median (in Hardy Pond) | |
Price: $688,708 low | high Med: $598,305 sqft: 3,131 low | high Med: 2,846 $ / sqft: $220 low | high Med: $210 On site: 11 low | high Med: 226 | |