



Description
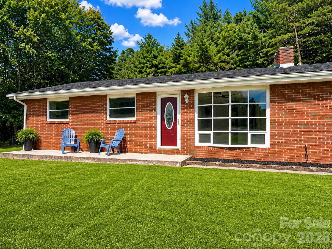
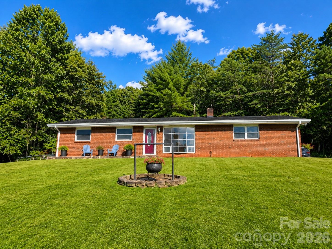
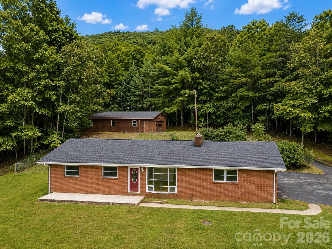
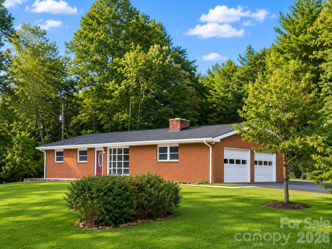
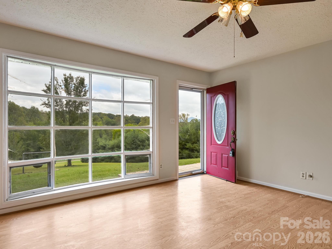
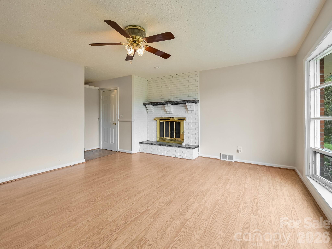
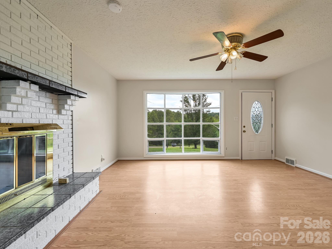
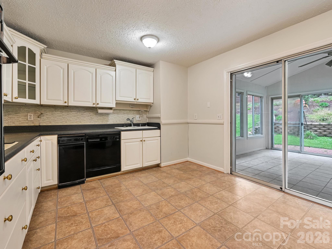
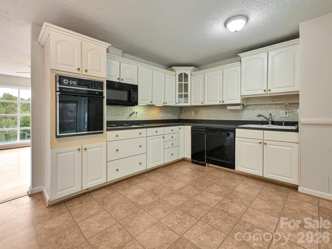
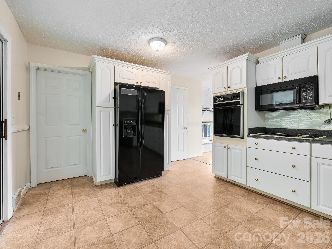
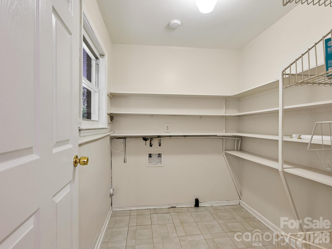
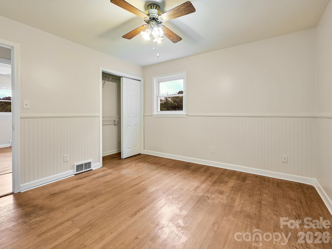
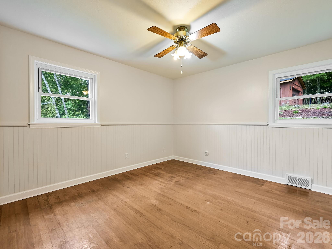
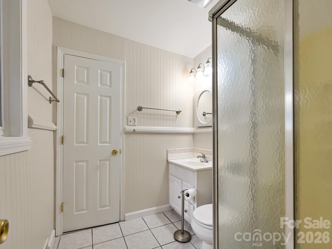
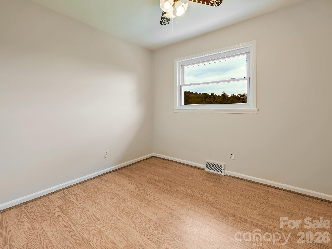
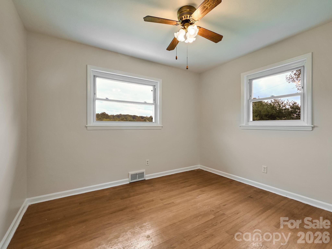
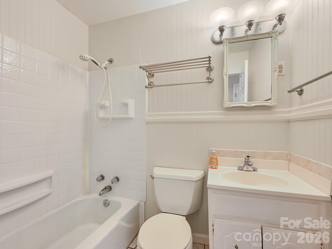
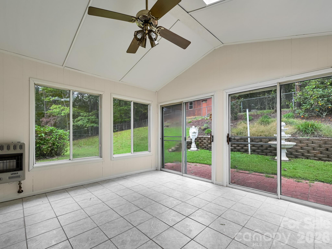
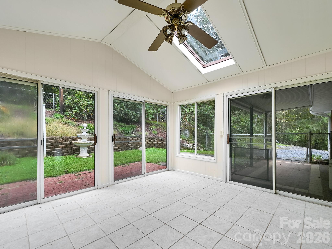
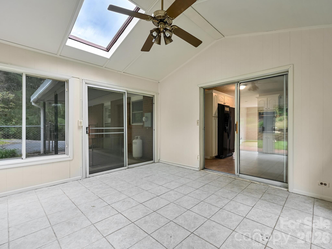
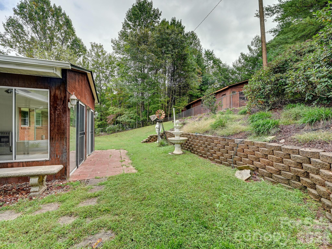
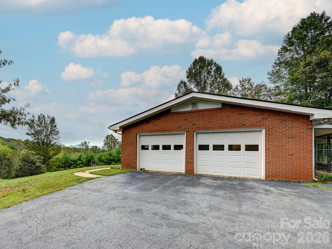
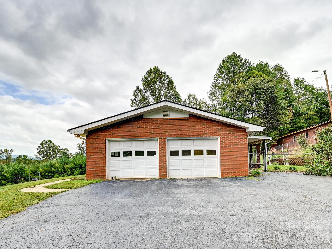
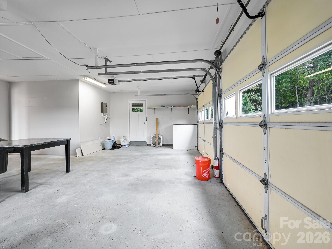
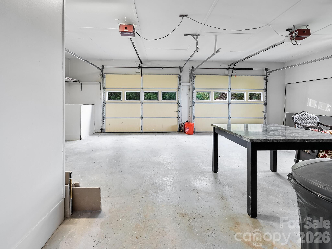
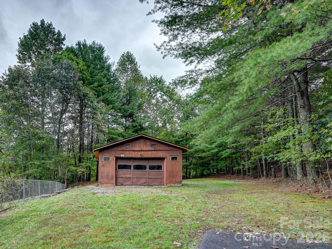
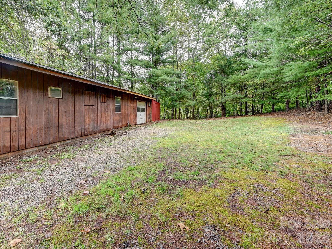
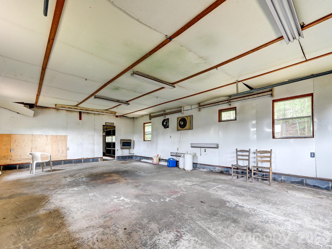
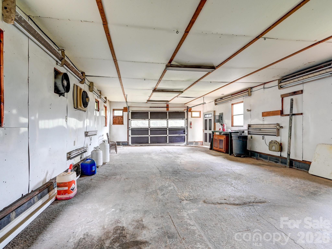
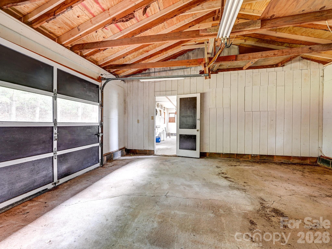
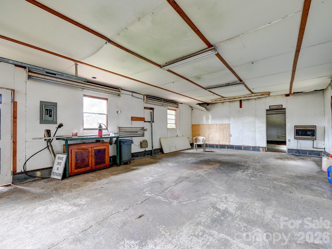
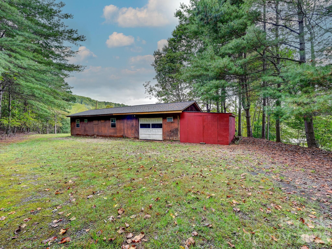
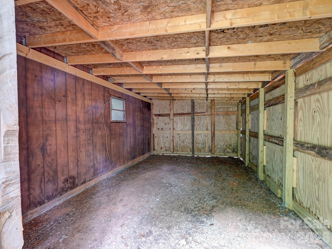
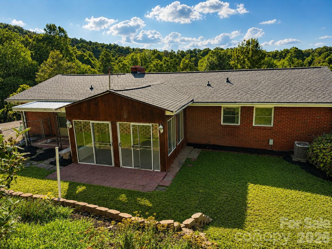
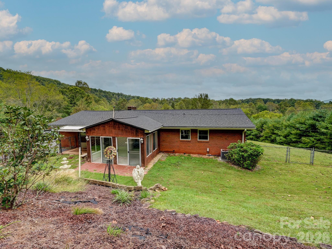
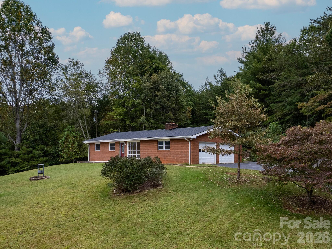
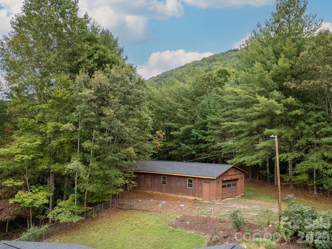
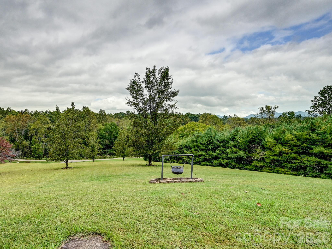
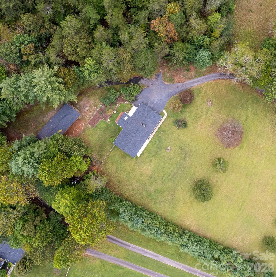
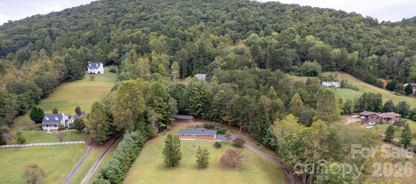
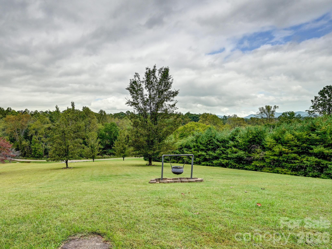
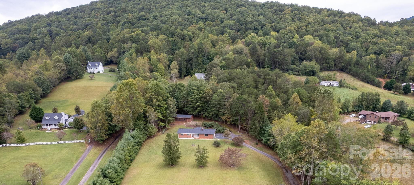
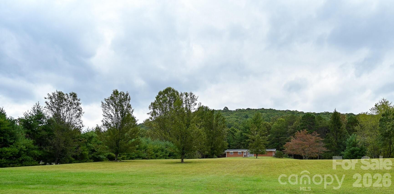
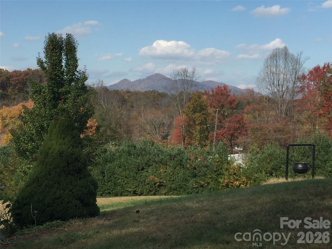
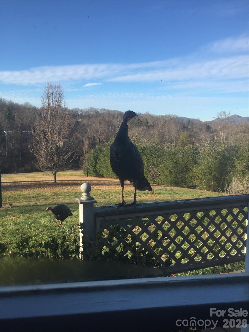
Perched on a beautiful piece of land with long-range mountain views, this classic brick ranch is the kind of home that invites you to slow down, breathe a little deeper, and imagine what's possible. Full of character and ready for its next chapter, this 3/2 home offers a wonderful opportunity to add your own style and updates while enjoying the peace of an established property. Inside, you'll find fresh interior paint, a spacious pantry/laundry room, newer windows, and the confidence of a brand-new roof (July 2025) with a transferable warranty. The sunroom is truly the heart of the home...a place to sip your morning coffee while overlooking the garden, butterfly bushes, and fenced backyard where pets can roam and wildlife like deer and turkey often stop by for a visit. The attached two-car garage offers additional attic storage, while a separate workshop, studio, or garage sits just above the home with its own driveway, and also has that brand-new roof (July 2025), and an estimated value of approximately $70,000. Whether you envision a creative workspace, home business, hobby shop, or explore the potential for an accessory dwelling unit (subject to buyer verification), the possibilities are exciting. Tucked away just enough to feel like your own private retreat, yet only 5 minutes from Biltmore Lake, 15 minutes to West Asheville, 20 minutes to downtown Asheville, and 30 minutes to Waynesville, this property offers the best of both worlds. If you've been searching for a home with solid bones, an exceptional setting, and the chance to create something truly your own, this is one you'll want to experience in person.
Details
| MLS # | 4335473 |
|---|---|
| Listing Type | For Sale |
| Style | House |
| Sub-Type | Resale |
| Status | Active |
| Year | 1964 |
| Days On Site | 264 |
| Listing Provided By | DRG Homes & Land | Stefany Mills |
Features
| Bed(s) | 3 |
|---|---|
| Bath(s) | 2 Total |
| SQ Feet | 1,308 |
| Garage | 4 |
| Story(s) | 1 |
| Zoning | OU |
| Acreage | 1.27 |
Interior
| Cooling | Central Air, Electric, Heat Pump |
|---|---|
| Heating | Electric, Forced Air |
| Interior Features | Attic Stairs Pulldown, Cable Prewire |
| Window Features | Skylight(s) |
| Appliances | Dishwasher, Electric Cooktop, Electric Oven, Microwave, Oven, Refrigerator with Ice Maker, Wall Oven, Other |
Exterior
| Roof | Architectural Shingle |
|---|---|
| Security Features | Carbon Monoxide Detector(s), Smoke Detector(s) |
| Construction Materials | Brick Full, Brick Partial, Cedar Shake |
| Foundation Details | Crawl Space |
| Lot Features | Level, Rolling Slope, Wooded, Views |
Parking
| Garage Yes / No | Yes |
|---|---|
| Parking Features | Driveway, Attached Garage, Detached Garage, Garage Door Opener |
Utilities
| Utilities | Electricity Connected, Propane, Wired Internet Available |
|---|
Other
| List Aor | Land of The Sky Association of Realtors |
|---|
Taxes
| Property | 210500 |
|---|
Area Information
| State | NC |
|---|---|
| County | Buncombe |
| City | Candler |
| Zip Code | 28715 |
| Area | Buncombe |
| School District | Unspecified |
| Elementary School | Unspecified |
| High School | Unspecified |
| Listing VS Median (in 28715) | |
Price: $460,000 low | high Med: $464,999 sqft: 1,308 low | high Med: 2,013 $ / sqft: $352 low | high Med: $231 On site: 264 low | high Med: 26 | |
Market Activity 28715
Request a showing
Request a showing
 Listings courtesy of Canopy MLS as distributed by MLS GRID.
Based on information submitted to the MLS GRID as of October 5, 2026 at 11:18:55 AM PDT All data is obtained from various sources and may not have been verified by broker or MLS GRID. Supplied Open House Information is subject to change without notice. All information should be independently reviewed and verified for accuracy. Properties may or may not be listed by the office/agent presenting the information.
The Digital Millennium Copyright Act of 1998, 17 U.S.C. § 512 (the “DMCA”) provides recourse for copyright owners who believe that material appearing on the Internet infringes their rights under U.S. copyright law. If you believe in good faith that any content or material made available in connection with our website or services infringes your copyright, you (or your agent) may send us a notice requesting that the content or material be removed, or access to it blocked. Notices must be sent in writing by email to DMCAnotice@MLSGrid.com.
“The DMCA requires that your notice of alleged copyright infringement include the following information: (1) description of the copyrighted work that is the subject of claimed infringement; (2) description of the alleged infringing content and information sufficient to permit us to locate the content; (3) contact information for you, including your address, telephone number and email address; (4) a statement by you that you have a good faith belief that the content in the manner complained of is not authorized by the copyright owner, or its agent, or by the operation of any law; (5) a statement by you, signed under penalty of perjury, that the information in the notification is accurate and that you have the authority to enforce the copyrights that are claimed to be infringed; and (6) a physical or electronic signature of the copyright owner or a person authorized to act on the copyright owner’s behalf. Failure to include all of the above information may result in the delay of the processing of your complaint.
Contact
Learn More About This Property

| State | NC |
|---|---|
| County | Buncombe |
| City | Candler |
| Zip Code | 28715 |
| Area | Buncombe |
| School District | Unspecified |
| Elementary School | Unspecified |
| High School | Unspecified |
| Listing VS Median (in 28715) | |
Price: $460,000 low | high Med: $464,999 sqft: 1,308 low | high Med: 2,013 $ / sqft: $352 low | high Med: $231 On site: 264 low | high Med: 26 | |