

Description
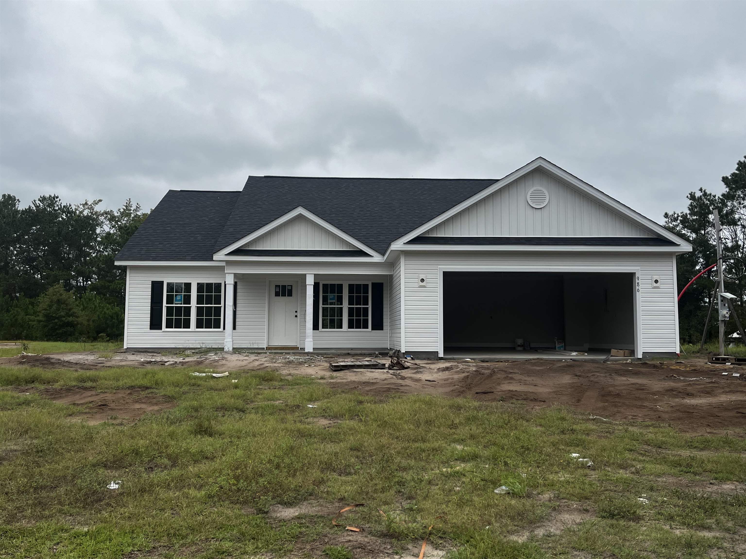
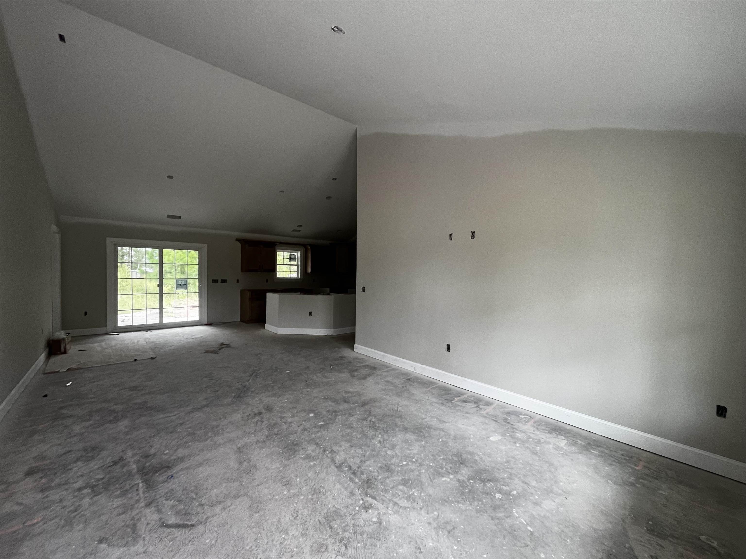
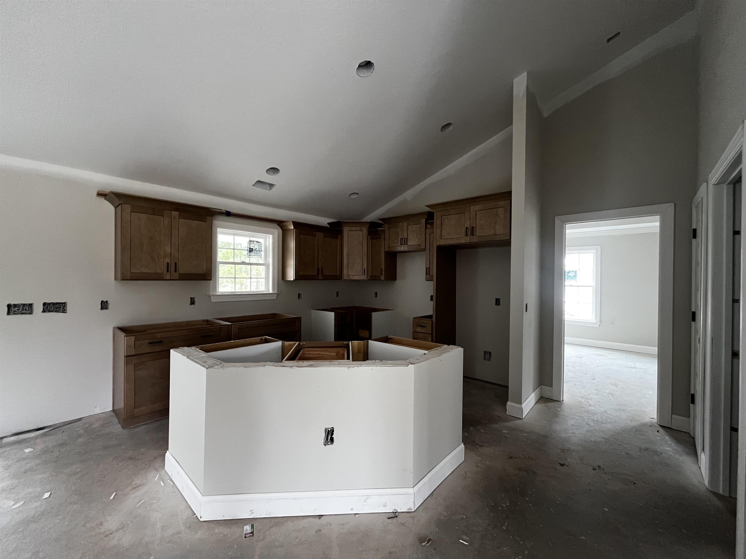
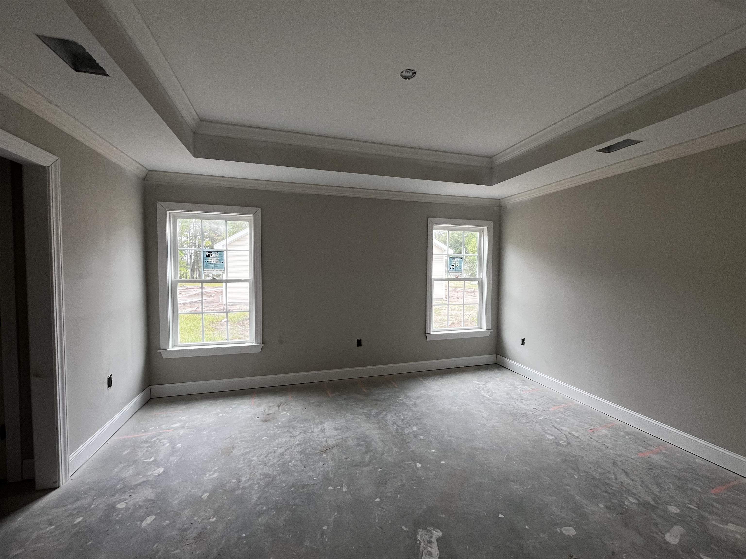
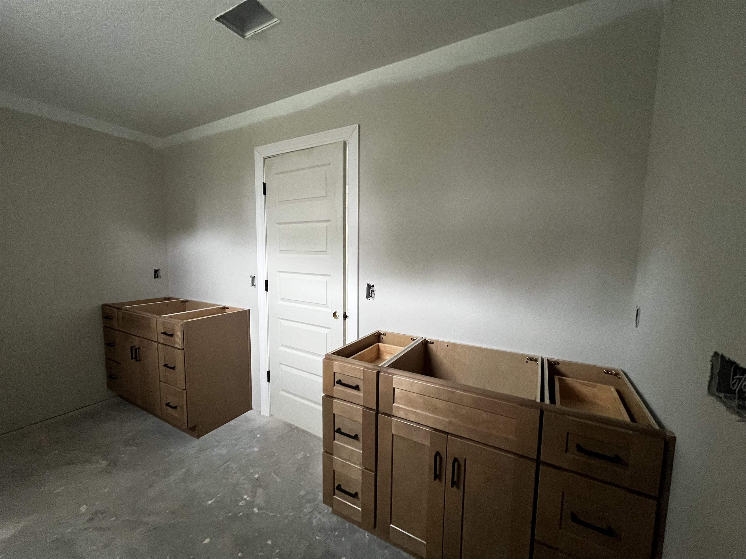
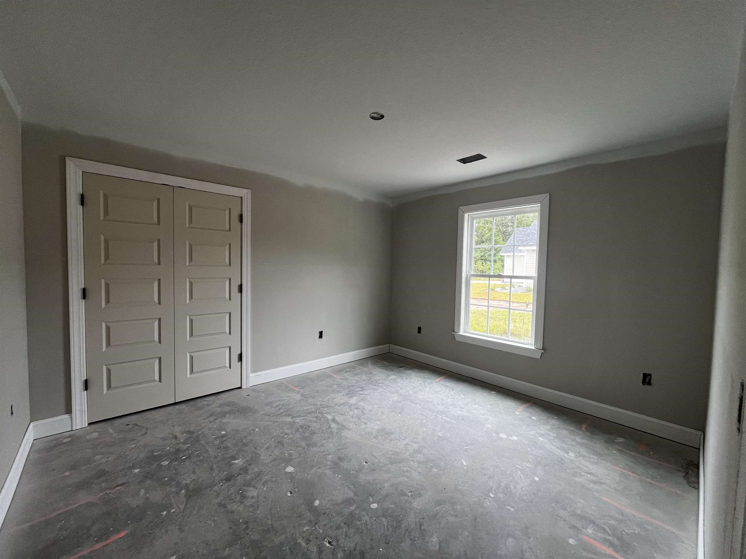
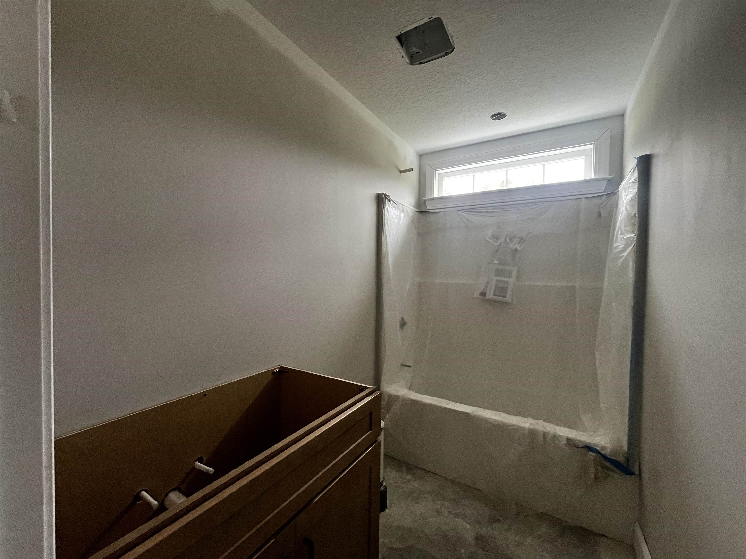
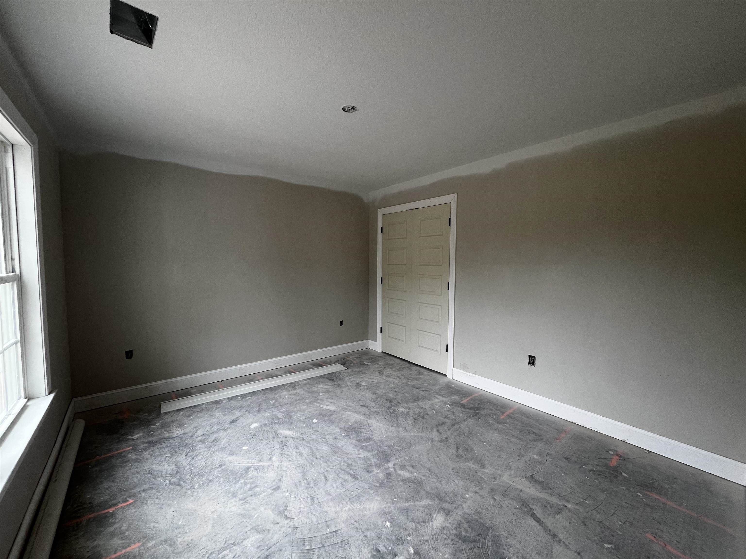
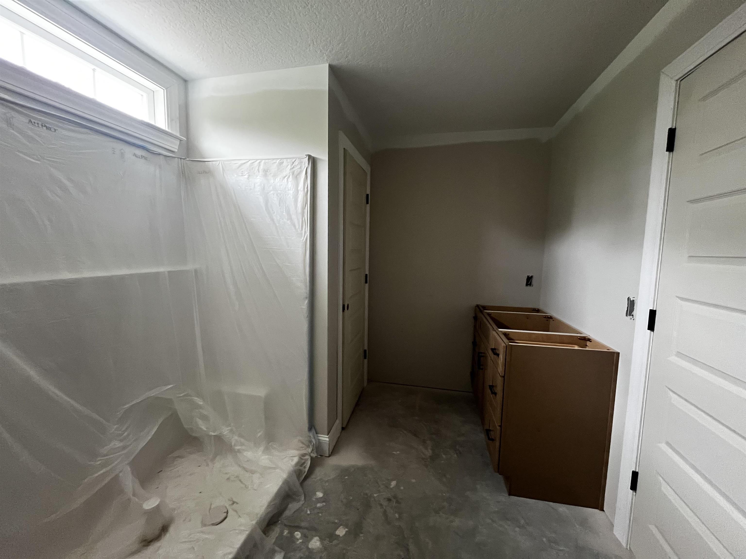
Ask Listing Agent about lender credits being offered through Cross Country Mortgage for this home! This new construction home features 4 bed and 2 baths with all LVP flooring and granite countertops throughout. The kitchen boasts a lovely, vaulted ceiling, and open concept to the living and dining areas. Stainless steel appliances furnish this beautiful kitchen with soft close cabinets, tile backsplash, kitchen island, and pantry. The master has tray ceilings and separate his and hers closets in the spacious master bathroom. The master bath also features a double vanity, soft close cabinets, linen closet and shower. This split bedroom plan has 3 guest bedrooms with a guest bath offering soft close cabinets, and tub/shower combo. Outside enjoy your large covered screened back porch in this lovely county setting on .55 Acres with NO HOA and plenty of room to add a pool, detached building, fencing, park your RV or Boat! This home also includes the refrigerator, washer, dryer, and blinds installed!! Call today and ask how you can make this your future homesite. ** Pictures are from a previous built home, same floor plan**
Details
| MLS # | 2618413 |
|---|---|
| Listing Type | For Sale |
| Style | House |
| Sub-Type | Resale |
| Status | Active |
| Year | 2026 |
| Days On Site | 69 |
| Listing Provided By | Iron Oak Properties | Lauren Carroll |
Features
| Bed(s) | 4 |
|---|---|
| Bath(s) | 2 Total |
| SQ Feet | 1,609 |
| Garage | 2 |
| Story(s) | 1 |
| Zoning | FA |
| Acreage | 0.55 |
Interior
| Cooling Yes / No | Yes |
|---|---|
| Cooling | Central Air |
| Heating Yes / No | Yes |
| Heating | Central, Electric |
| Interior Features | Ceiling Fans, Dual Sinks, Main Level Primary, Split Bedrooms, Separate Shower, Walk In Closets, Breakfast Bar, Bedroom On Main Level, Kitchen Island, Stainless Steel Appliances, Solid Surface Counters |
| Furnished | Unfurnished |
| Appliances | Dishwasher, Microwave, Range, Refrigerator, Dryer, Washer |
Exterior
| Exterior Features | Porch, Patio |
|---|---|
| Security Features | Smoke Detectors |
| Construction Materials | Vinyl Siding |
| Foundation Details | Slab |
| Lot Features | Outside City Limits, Rectangular, Rectangular Lot |
Parking
| Garage Yes / No | Yes |
|---|---|
| Attached Garage Yes / No | Yes |
| Parking Features | Attached, Garage, Two Car Garage, Garage Door Opener |
Utilities
| Utilities | Cable Available, Electricity Available, Phone Available, Septic Available, Water Available |
|---|---|
| Sewer | Septic Tank |
Area Information
| State | SC |
|---|---|
| County | Horry |
| City | Loris |
| Zip Code | 29569 |
| Area | 01A Loris Area West of Loris & North of HWY 9 |
| Community Name | Not within a Subdivision |
| Listing VS Median (in Not within a Subdivision) | |
Price: $329,900 low | high Med: $359,900 sqft: 1,609 low | high Med: 1,606 $ / sqft: $205 low | high Med: $224 On site: 69 low | high Med: 111 | |
Market Activity 29569
Request a showing
Request a showing
Contact
Learn More About This Property

| State | SC |
|---|---|
| County | Horry |
| City | Loris |
| Zip Code | 29569 |
| Area | 01A Loris Area West of Loris & North of HWY 9 |
| Community Name | Not within a Subdivision |
| Listing VS Median (in Not within a Subdivision) | |
Price: $329,900 low | high Med: $359,900 sqft: 1,609 low | high Med: 1,606 $ / sqft: $205 low | high Med: $224 On site: 69 low | high Med: 111 | |